
Price Reduction - Views
Address
3191 Cedardale Drive, Douglasville, GA
Price
$ 330,000
Property Attributes
- MLS#10833297
- TypeSingle Family
- Listing Status Active
- CountyDouglas
- CityDouglasville
- NeighborhoodJamestown Forest
- Zip30135
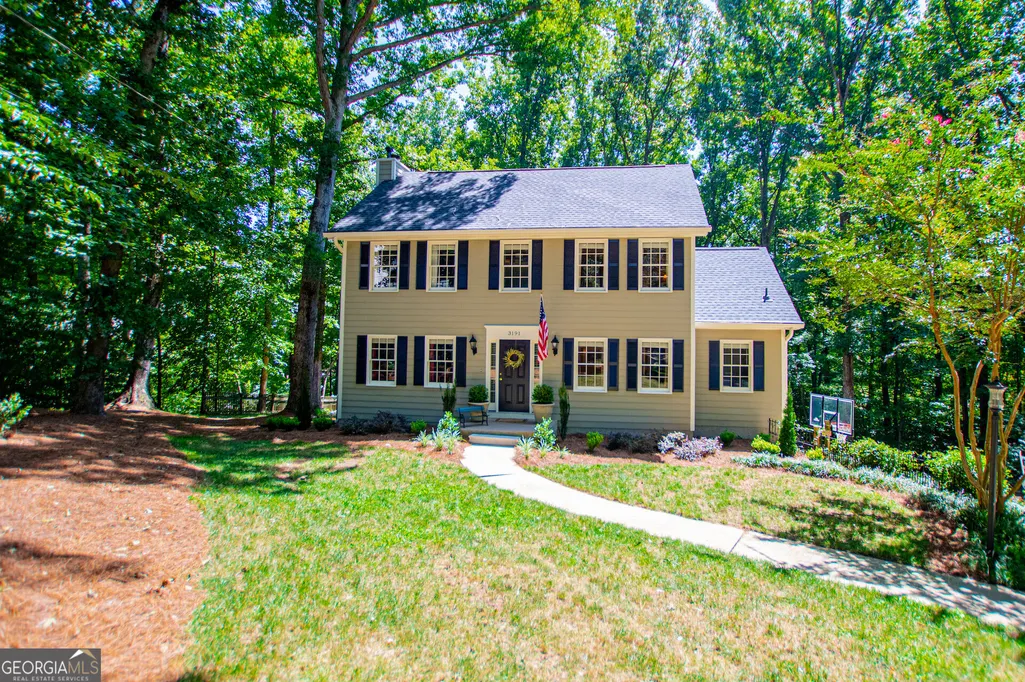
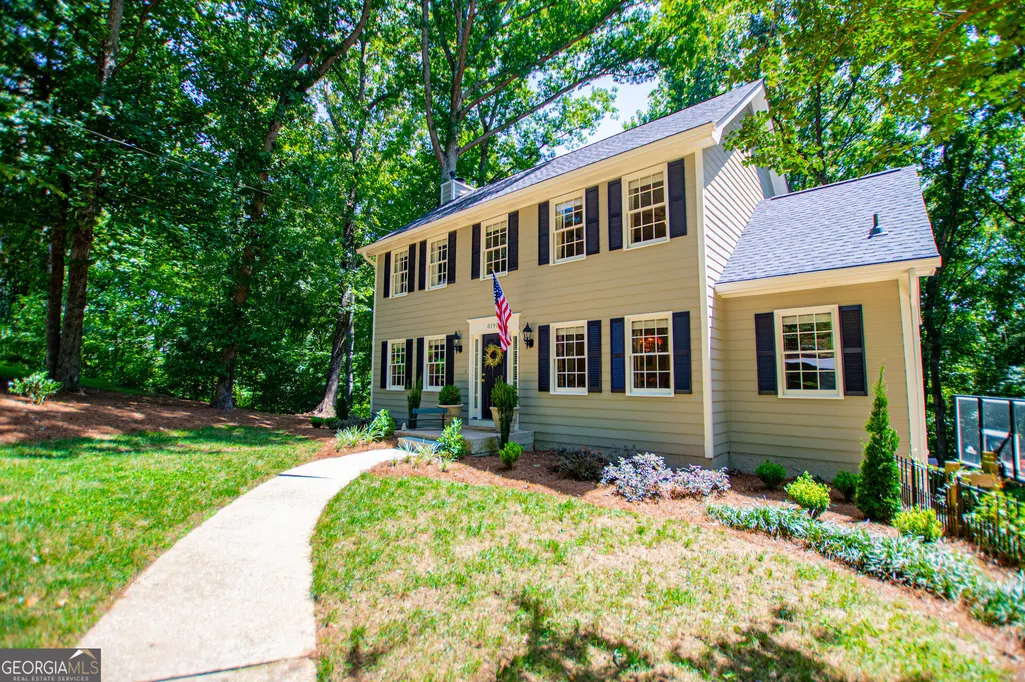
- StyleColonial
- Year Built1986
- Taxes$ 576
- Price$ 330,000
- Bedrooms3
- Full Bathrooms2
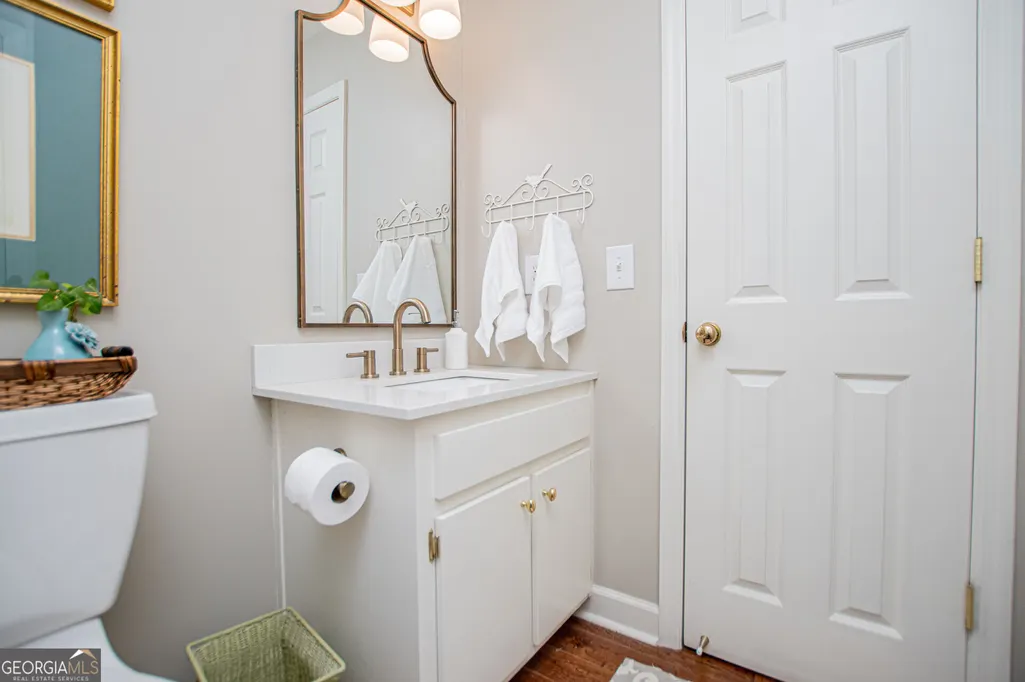
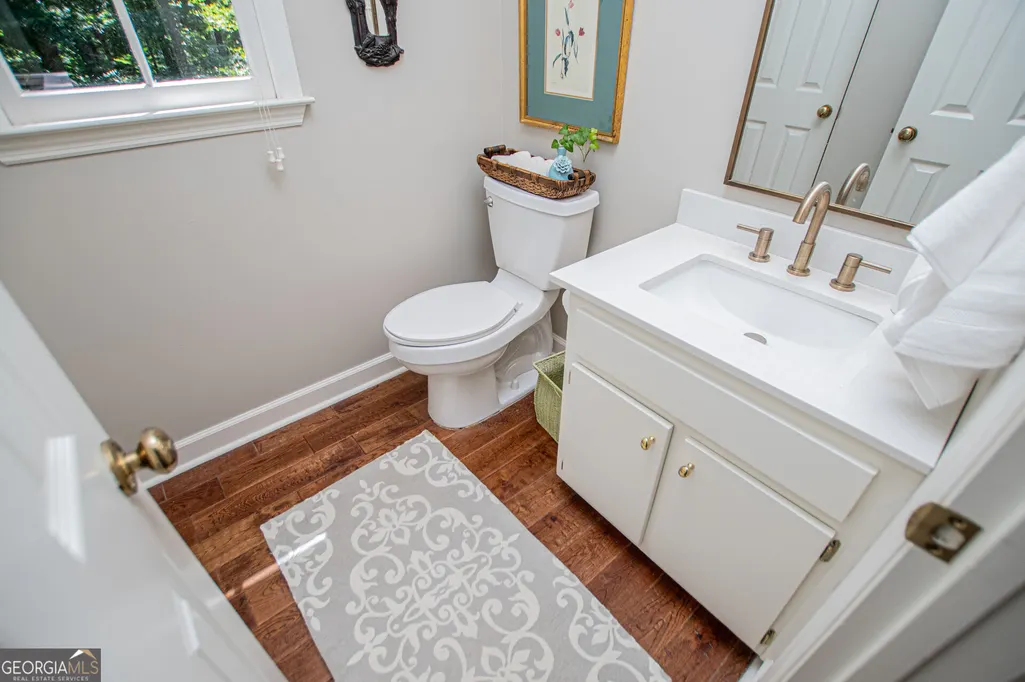
- Half Bathrooms1
- Sqr Footage1842
- Lot Size0.543 Acres
Data Source:
Georgia MLS (GAMLS)
Property Description
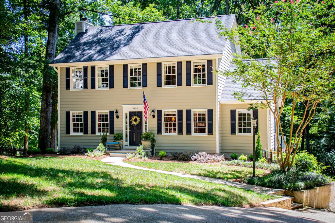
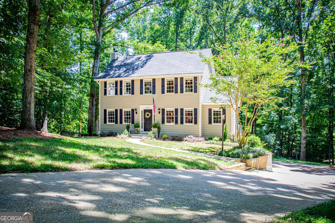
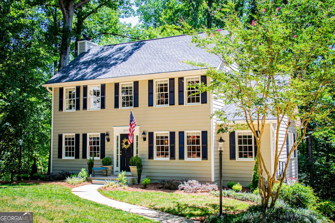
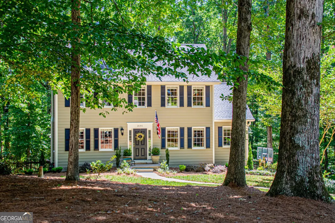
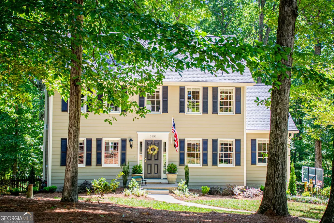
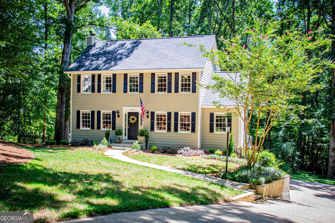
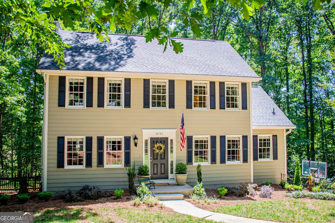
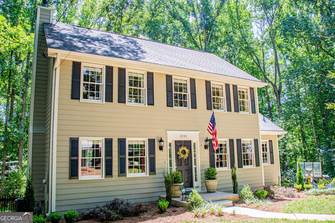
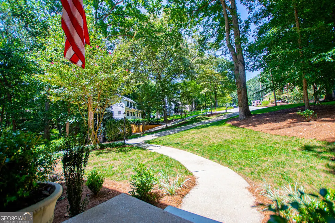
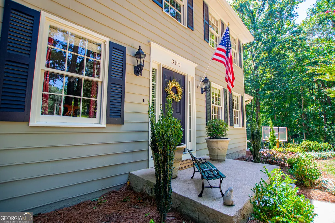
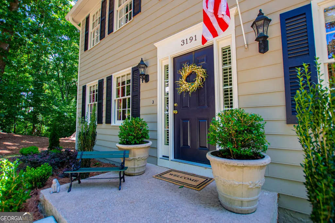
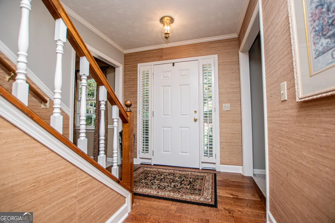
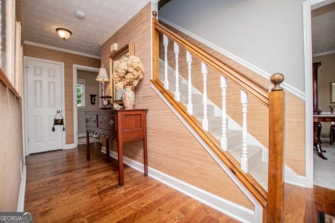
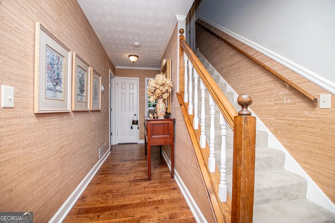
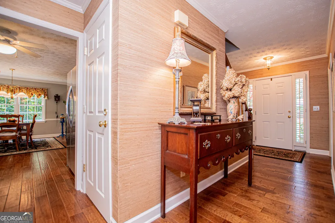
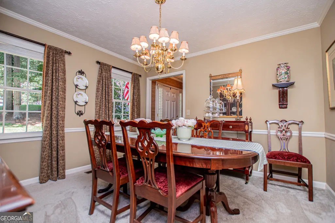
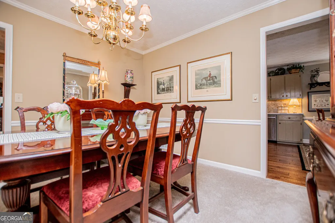
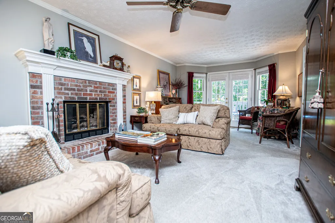
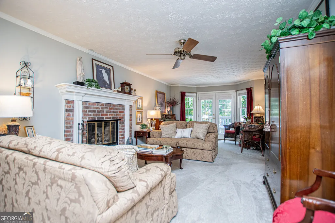
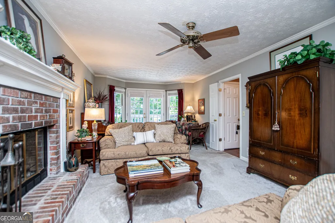
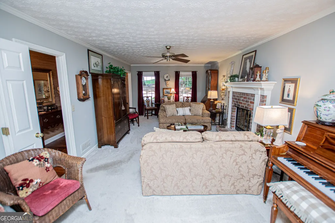
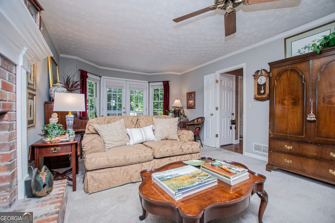
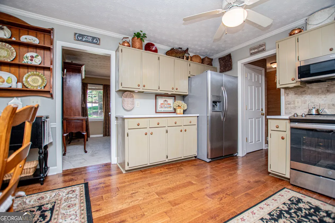
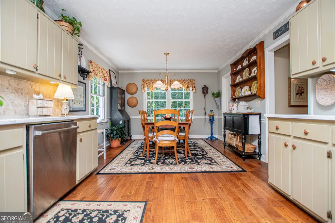
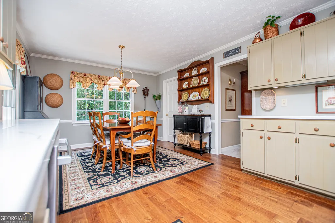
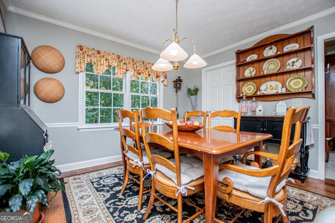
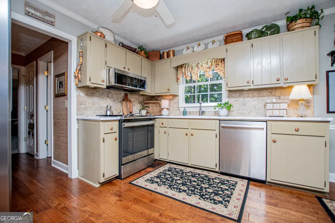
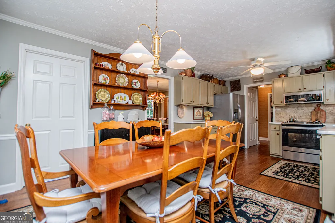
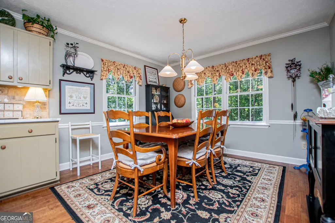
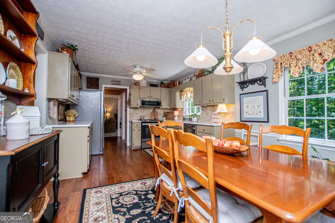
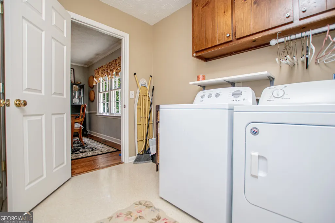
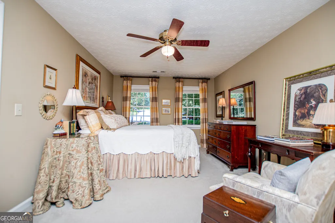
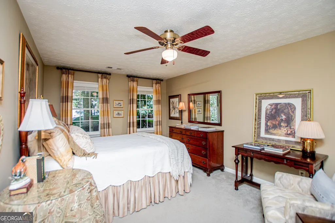
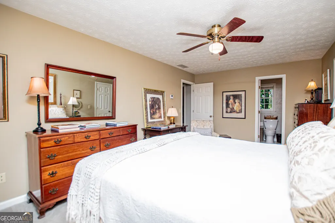
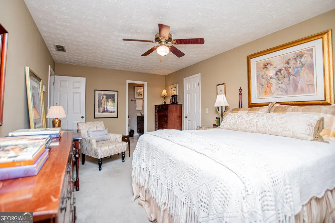
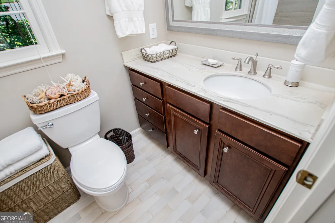
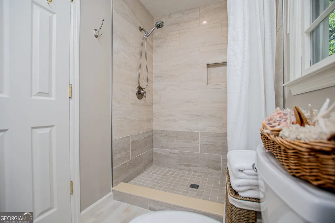
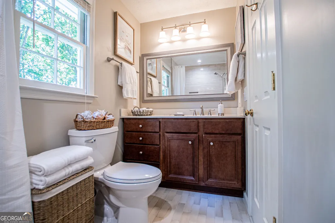
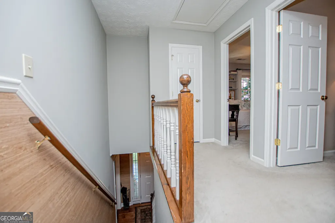
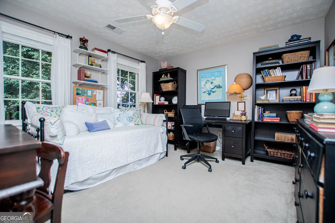
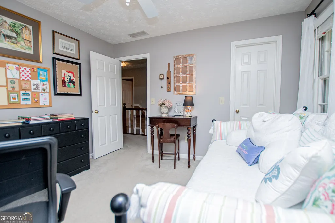
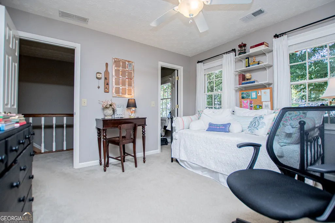
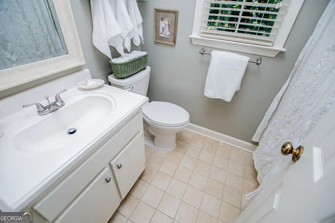
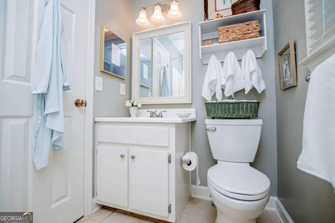
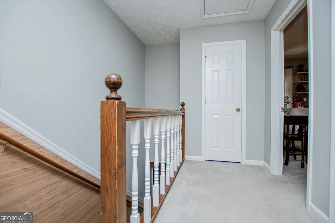
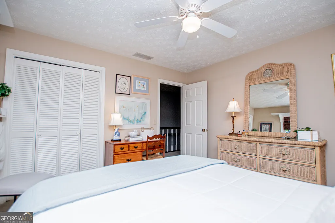
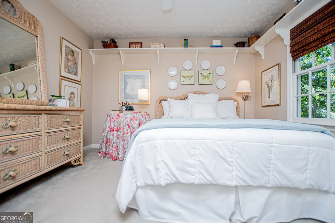
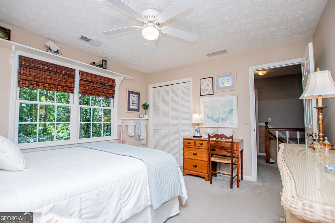
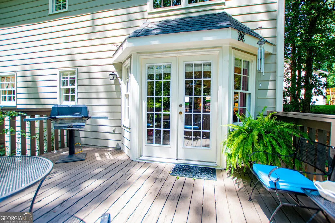
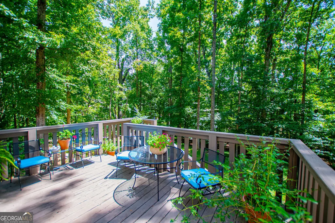
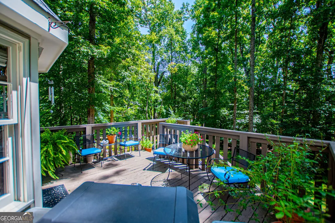
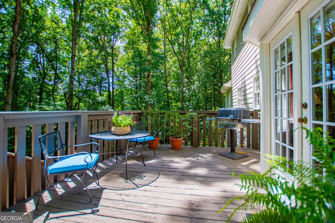
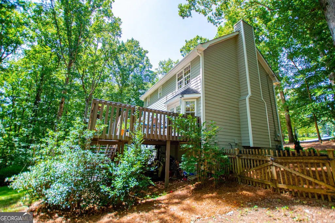
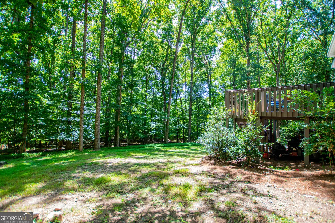
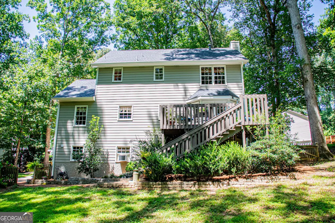
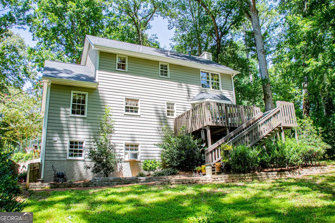
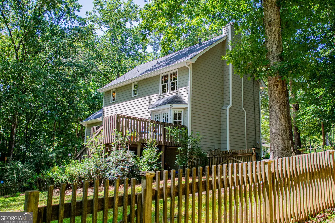
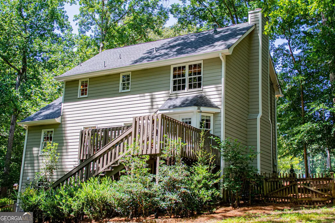
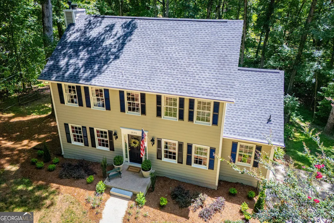
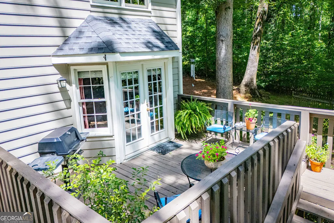
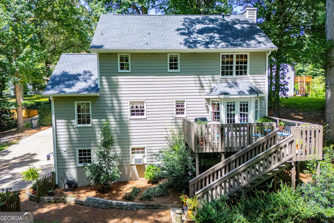
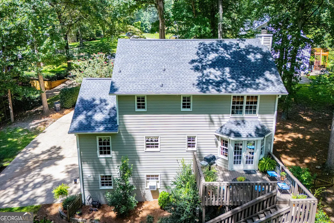
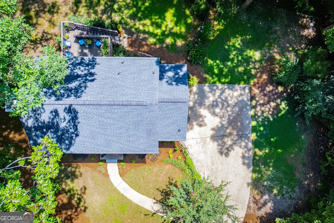
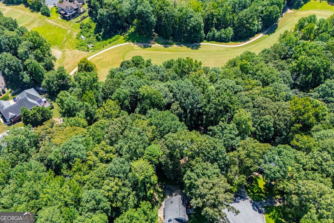
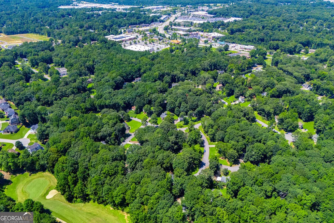
A must see! This beauty in the heart of Douglasville says, "welcome home" with lush landscaping adding to its curb appeal. Inside, this two-story home features an inviting foyer with on-trend grasscloth wall covering. The family room is a generous size with views of the beautiful yard. In the fall, enjoy views of the the 10th fairway of Chapel Hills Golf Club. The spacious and inviting kitchen boasts an abundance of natural light as well as storage and prep space, with stainless steel appliances, beautiful quartz countertops and pantry. The oversized laundry room with ample cabinets and storage will make doing laundry a breeze. The owner's suite is large and includes a walk-in closet. The secondary bedrooms are large enough to serve any purpose, kids' rooms, guest rooms/office, etc. The lower level is a handyman's dream, with plenty of room to have a workshop, or one may envision a theater room, man cave or teen suite. The large backyard is ready for gathering family and friends with views of the Chapel Hills golf course much of the year. This gem is nestled on a quiet cul-de-sac, yet conveniently located minutes from restaurants, shopping and all the amenities you desire in town. Don't miss out on this impeccably maintained home that is move-in ready!
| Elementary School | Middle School | High School |
|---|---|---|
| Arbor Station Elementary School | Chapel Hill Middle School | Chapel Hill High School |
| Price History | |
|---|---|
| 8/26/2026 | Listed $340,000 |
| 9/9/2026 | 3$330,000 |
General Features
| Sewer | Septic Tank |
|---|---|
| Heating | Central,Natural Gas |
| Cooling | Ceiling Fan(s),Central Air,Electric |
| Utilities | Cable Available,Electricity Available,Natural Gas Available,Phone Available,Sewer Available,Water Available |
| Roof | Composition |
| Appliances | Dishwasher,Disposal,Gas Water Heater,Microwave,Range,Stainless Steel Appliance(s) |
| Association Fee Includes | None |
| Patio/Porch Features | Deck |
| Architectural Style | Colonial |
| Security Features | Smoke Detector(s) |
| Construction Materials | Block,Concrete |
| Year Built | 1986 |
| Electric | 220 Volts |
| View | City |
| Levels | Two |
| Property Subtype | Single Family Residence |
| Tax Year | 2025 |
| Waterfront Features | No Dock Or Boathouse |
| Community Features | Near Shopping |
| County | Douglas |
| New Construction | false |
| Property Type | Residential |
| HOA | false |
| Attached Garage | true |
| Subdivision Name | Jamestown Forest |
| Garage Y/N | true |
| Full Baths | 2 |
| Status | Active |
| Directions | From I-20, go south on Chapel Hill Rd. Turn right on Stone Oak Dr. Turn left on Five Leaves Ct. Turn right on North Woods Tr. Turn left on Cedardale Dr. |
| High School | Chapel Hill |
| City | Douglasville |
| Body of Water | None |
| Lot Size Units | Square Feet |
| Lot Size Square Feet | 23653.08 |
| Carport Y/N | false |
| Elementary School | Arbor Station |
| Property Attached Y/N | false |
| Land Lease Y/N | false |
| Tax Annual Amount | 576 |
| Home Warranty Y/N | false |
| Middle/Junior High School | Chapel Hill |
| Property Condition | Resale |
| Structure Type | House |
| Building Area Units | Square Feet |
| Living Area Units | Square Feet |
| Standard Status | Active |
Interior Features
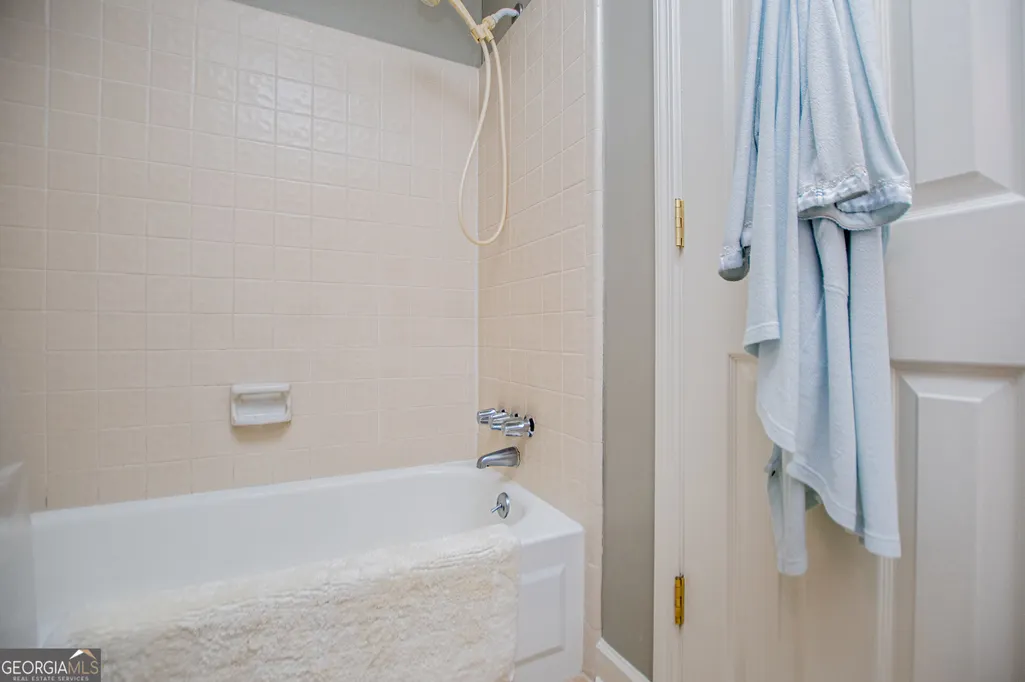
| Interior Amenities | Tile Bath,Walk-In Closet(s) |
|---|---|
| Basement | Daylight,Exterior Entry,Interior Entry,Unfinished |
| Flooring | Carpet,Hardwood,Tile |
| Total Fireplaces | 1 |
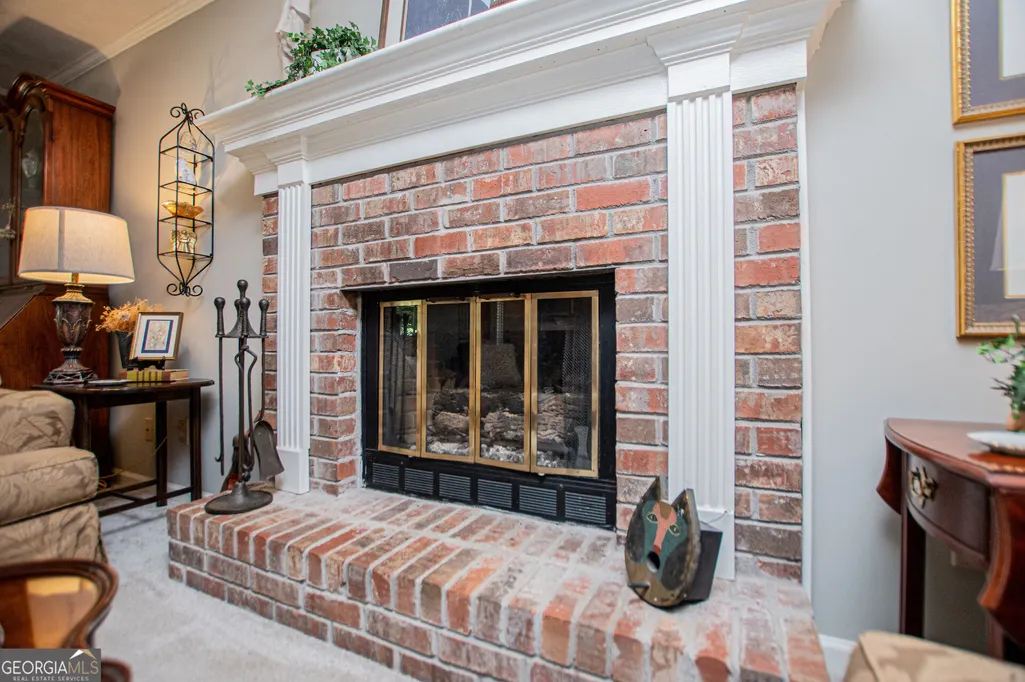
| Fireplace Features | Gas Log,Living Room,Masonry |
| Common Walls | No Common Walls |
| Air Conditioning Y/N | true |
| Heating Y/N | true |
| Window Features | Bay Window(s),Double Pane Windows,Window Treatments |
| Fireplace Y/N | true |
| Above Grade Finished Area | 1842 |
| Half Baths | 1 |
| Laundry Features | In Kitchen |
| Total Bedrooms | 3 |
| Below Grade Finished Area Unit Type | Square Feet |
| LivingAreaSource | Public Records |
| Above Grade Finished Area Unit Type | Square Feet |
| Kitchen Features | Breakfast Area,Breakfast Room,Solid Surface Counters |
| Total Baths | 3 |
| Dining Room Features | Separate Room |
Exterior Features
| Vegetation | Grassed,Wooded |
|---|---|
| Parking Features | Garage,Attached,Basement,Side/Rear Entrance |
| Lot Features | City Lot,Cul-De-Sac,Private |
| Water Source | Public |
| Lot Size Area | 23653.08 |
| Foundation Details | Block |
| Building Area Total | 1842 |
| Lot Size Acres | 0.543 |
| Lot Size Source | Public Records |
| Waterfront Y/N | false |
Amenities
- Foreclosure
- Views
- Short Sale
- New Construction
- Adult 55+
- Lease To Own
- No HOA Fees
- Furnished
- Primary On Main
- Air Conditioning
- Seller Finance
- Green
- Fixer Upper
- Horse
- Golf
- Fireplace
- Deck
- Garage
- Basement
- Pool
Property vs Single Family Average in 30135
Price
Taxes
Year Built

 ©2026 Georgia Multiple Listing Service All information deemed reliable but not guaranteed. All properties are subject to prior sale, change or withdrawal. Neither listing broker(s) or information provider(s) shall be responsible for any typographical errors, misinformation, misprints and shall be held totally harmless. Listing(s) information is provided for consumer's personal, non-commercial use and may not be used for any purpose other than to identify prospective properties consumers may
