
Eco Friendly

Address
2020 Afond Court, Chamblee, GA
Price
$ 619,900
Property Attributes
- MLS#10854780
- TypeSingle Family
- Listing Status New
- CountyDeKalb
- CityChamblee
- NeighborhoodHuntley Hills
- Zip30341
- StyleRanch, Traditional
- Year Built1977
- Taxes$ 7329
- Price$ 619,900
- Bedrooms4
- Full Bathrooms3
- Half Bathrooms0
- Lot Size0.43 Acres
Data Source:
Georgia MLS (GAMLS)
Property Description
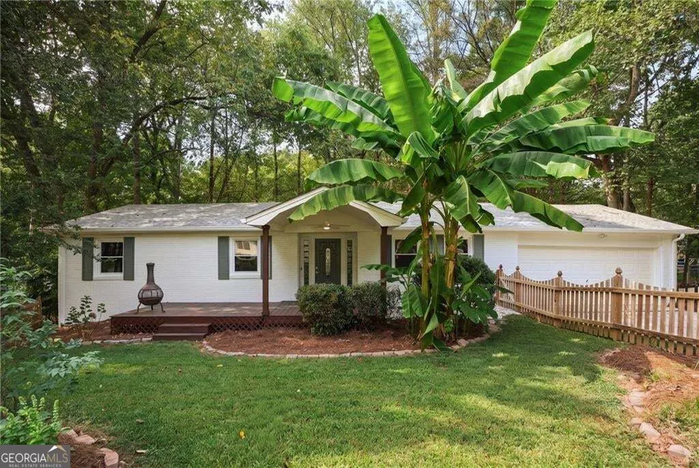
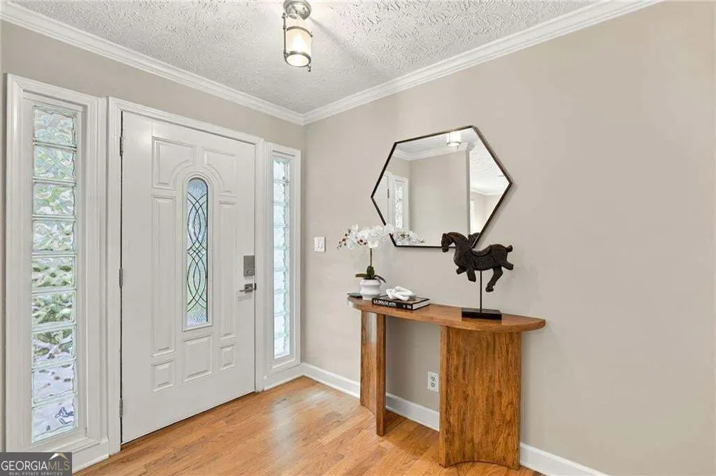
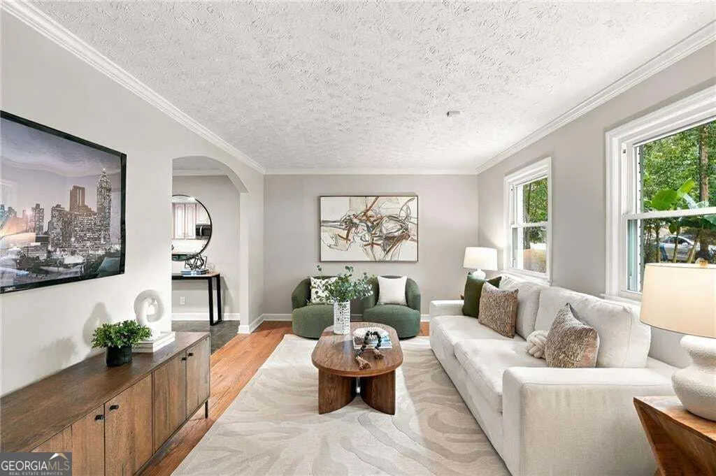
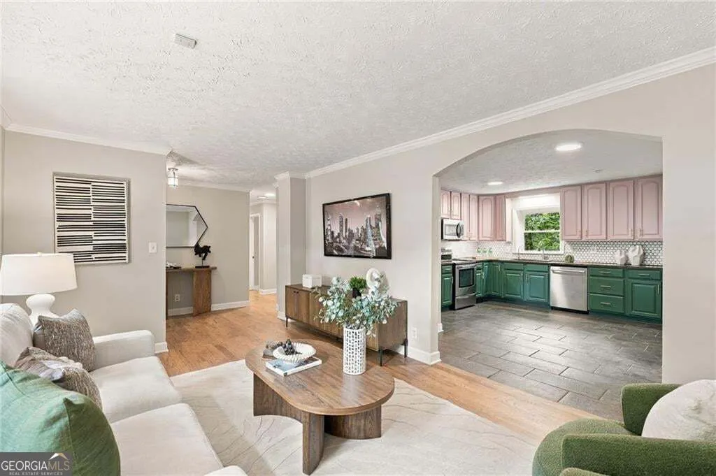
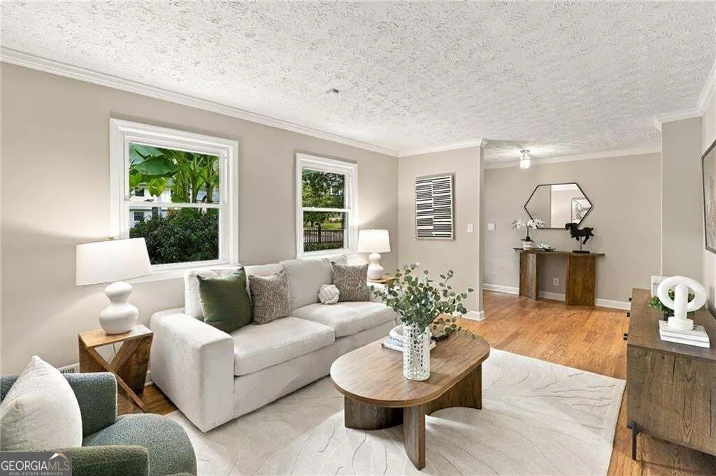
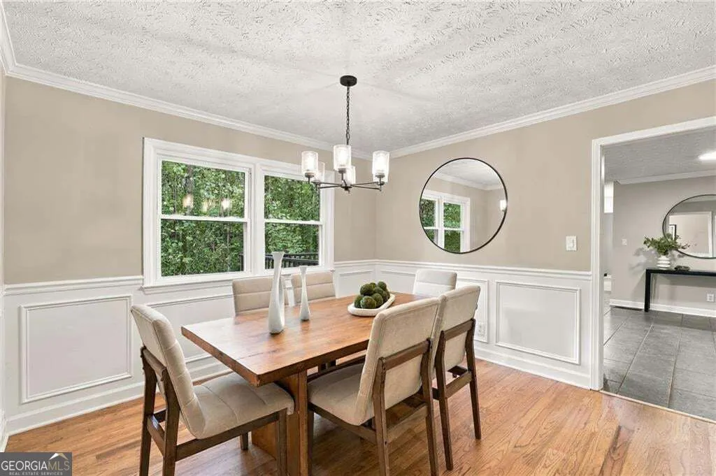
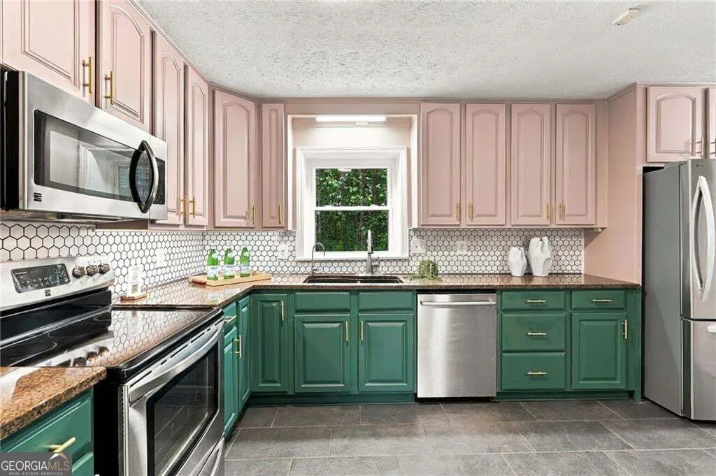
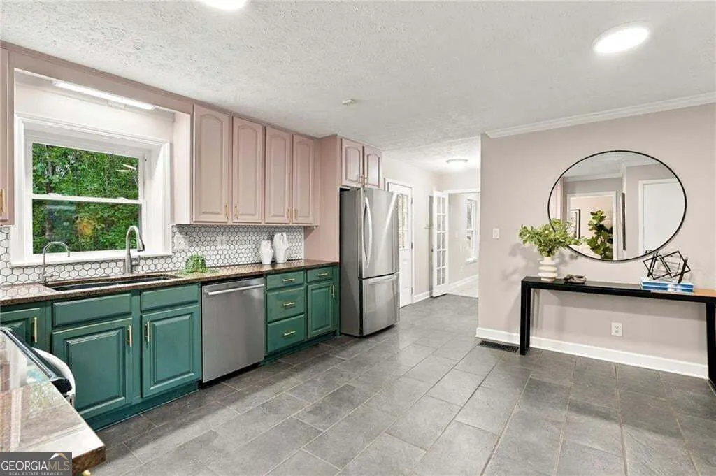
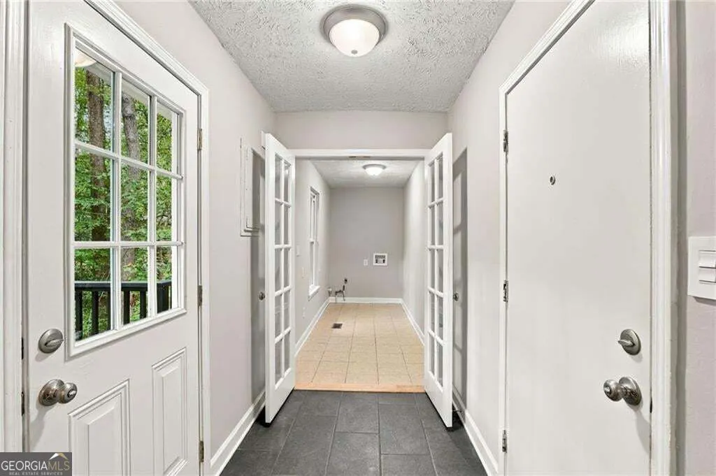
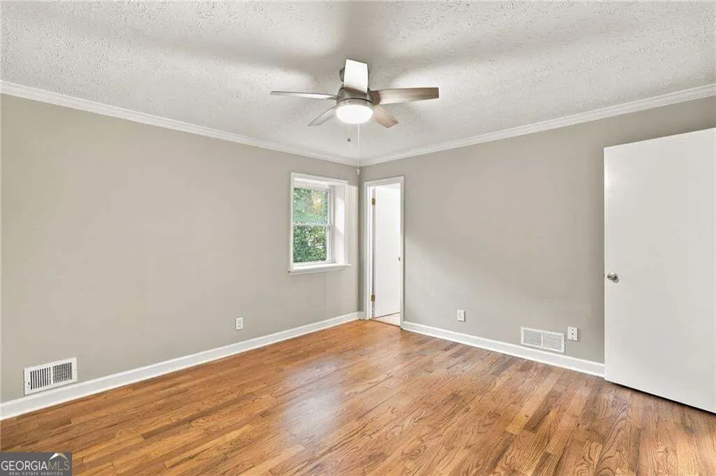
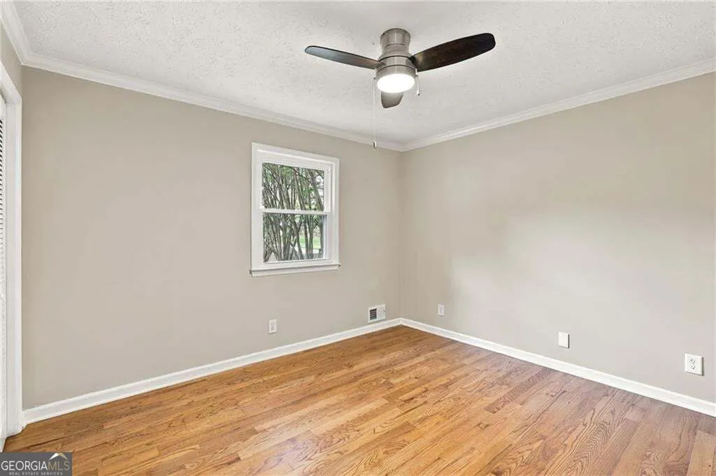
Awesome opportunity for a renovated ranch with a finished basement in hot Huntley Hills! Enjoy everything Chamblee has to offer while tucked away on a quiet cul-de-sac street with a large, very private lot surrounded by mature trees. Centrally located within the neighborhood, you're just a short walk to the Huntley Hills pool, tennis courts and park, Publix, your new gym and more. Just across Peachtree, you'll find an incredible collection of restaurants, coffee shops, wine spots, indoor golf, shopping and entertainment. The home has been thoughtfully updated throughout, including a new roof and gutters in 2021, upgraded double pane windows, spray foam insulation in the lower level and fresh exterior paint. Relax on the welcoming front porch overlooking the picket-fenced front yard, or enjoy coffee or grilling on the back deck with peaceful views of the wooded backyard. Inside, the foyer opens to a bright living room that flows directly into the spacious, updated kitchen featuring a full stainless steel appliance package and plenty of room to gather. The kitchen connects seamlessly to the separate dining room and offers easy access to the 2-car garage, laundry room, pantry, back deck and backyard. The oversized laundry room also provides an opportunity to create additional pantry or storage space. The left side of the main level is dedicated to the beds and baths, featuring a private owner's suite along with 2 additional bedrooms & a 2nd full bath. Downstairs, the fully finished terrace level adds an incredible amount of flexible living space with a large L-shaped rec room, 4th bedroom, 3rd full bath, separate office or flex room, additional storage and direct walkout access to the backyard. **4 beds 3 full baths, a finished terrace level, 2-car garage, private wooded lot and a walkable Huntley Hills location, this home offers the space, setting and convenience that are increasingly hard to find in Chamblee.
| Elementary School | Middle School | High School |
|---|---|---|
| Huntley Hills Elementary School | Chamblee Middle School | Chamblee High School |
| Price History | |
|---|---|
| 9/29/2026 | Listed $619,900 |
General Features
| Sewer | Public Sewer |
|---|---|
| Heating | Central,Natural Gas,Zoned |
| Cooling | Ceiling Fan(s),Central Air,Zoned |
| Utilities | Cable Available,Electricity Available,Natural Gas Available,Phone Available,Sewer Available,Water Available |
| Roof | Other |
| Appliances | Dishwasher,Disposal,Electric Water Heater,Microwave,Refrigerator |
| Association Fee Includes | None |
| Patio/Porch Features | Deck |
| Architectural Style | Ranch,Traditional |
| Security Features | Smoke Detector(s) |
| Construction Materials | Brick,Concrete |
| Year Built | 1977 |
| Levels | One |
| Property Subtype | Single Family Residence |
| Tax Year | 2026 |
| Community Features | Clubhouse,Park,Racquetball,Playground,Pool,Street Lights,Swim Team,Tennis Court(s) |
| County | DeKalb |
| New Construction | false |
| Property Type | Residential |
| HOA | false |
| Attached Garage | true |
| Energy Efficient | Windows |
| Subdivision Name | Huntley Hills |
| Garage Y/N | true |
| Full Baths | 3 |
| Status | New |
| Directions | GPS |
| High School | Chamblee |
| City | Chamblee |
| Lot Size Units | Square Feet |
| Lot Size Square Feet | 18730.8 |
| Carport Y/N | false |
| Elementary School | Huntley Hills |
| Property Attached Y/N | false |
| Land Lease Y/N | false |
| Tax Annual Amount | 7329 |
| Home Warranty Y/N | false |
| Middle/Junior High School | Chamblee |
| Property Condition | Updated/Remodeled |
| Virtual Tour | https://bookagvisuals.aryeo.com/sites/elvdpypk/unbranded |
| Structure Type | House |
| Building Area Units | Square Feet |
| Living Area Units | Square Feet |
| Standard Status | Active |
Interior Features
| Interior Amenities | Other |
|---|---|
| Basement | Daylight,Exterior Entry,Finished,Full,Interior Entry |
| Flooring | Carpet,Hardwood |
| Common Walls | No Common Walls |
| Air Conditioning Y/N | true |
| Heating Y/N | true |
| Window Features | Double Pane Windows |
| Fireplace Y/N | false |
| Laundry Features | Other |
| Total Bedrooms | 4 |
| Main Level Bedrooms | 3 |
| Main Level Bathrooms | 2 |
| Below Grade Finished Area Unit Type | Square Feet |
| LivingAreaSource | Owner |
| Above Grade Finished Area Unit Type | Square Feet |
| Total Baths | 3 |
Exterior Features
| Fencing | Back Yard |
|---|---|
| Parking Features | Garage,Attached,Kitchen Level,Garage Door Opener |
| Lot Features | Private |
| Water Source | Public |
| Lot Size Area | 18730.8 |
| Lot Size Acres | 0.43 |
| Lot Size Source | Public Records |
Amenities
- Foreclosure
- Views
- Short Sale
- New Construction
- Adult 55+
- Lease To Own
- No HOA Fees
- Furnished
- Primary On Main
- Air Conditioning
- Seller Finance
- Green
- Fixer Upper
- Horse
- Golf
- Fireplace
- Deck
- Garage
- Basement
- Pool
Property vs Single Family Average in 30341
Price
Taxes
Year Built

 ©2026 Georgia Multiple Listing Service All information deemed reliable but not guaranteed. All properties are subject to prior sale, change or withdrawal. Neither listing broker(s) or information provider(s) shall be responsible for any typographical errors, misinformation, misprints and shall be held totally harmless. Listing(s) information is provided for consumer's personal, non-commercial use and may not be used for any purpose other than to identify prospective properties consumers may
