















Address
1586 Tennessee Walker Drive, Roswell, GA
Price
$ 799,000
Property Attributes
- MLS#10847927
- TypeSingle Family
- Listing Status New
- CountyCobb
- CityRoswell
- NeighborhoodPlantation North
- Zip30075
- StyleCape Cod
- Year Built1985
- Taxes$ 2509
- Price$ 799,000
- Bedrooms4
- Full Bathrooms3
- Half Bathrooms1
- Sqr Footage4028
- Lot Size0.344 Acres
Data Source:
Georgia MLS (GAMLS)
Property Description
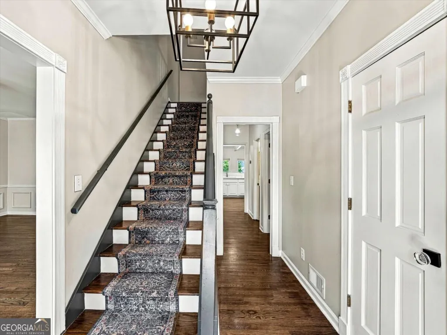
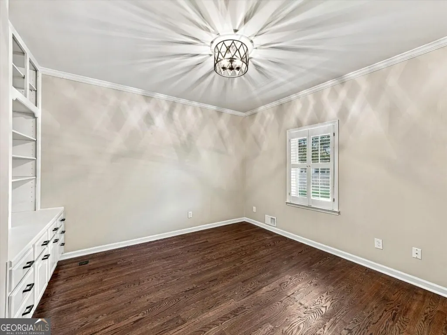
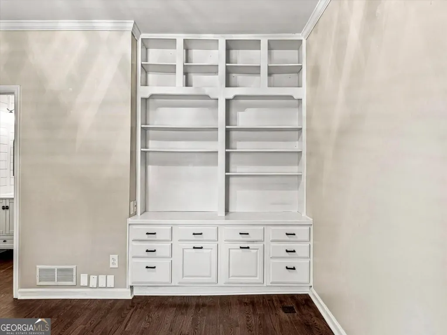
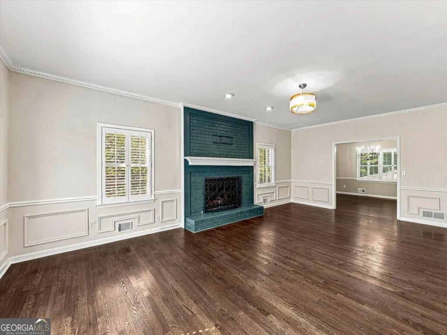
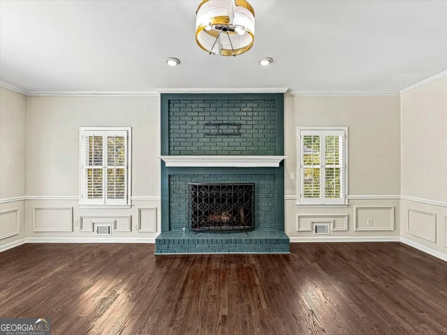
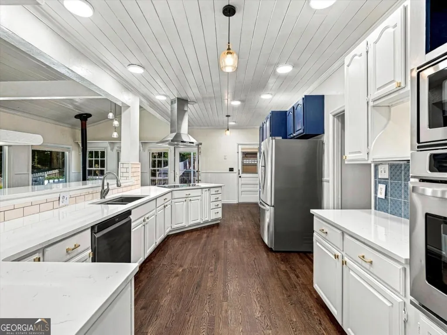
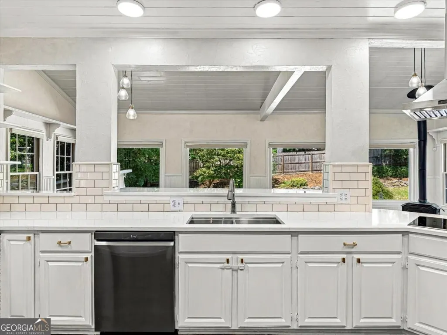
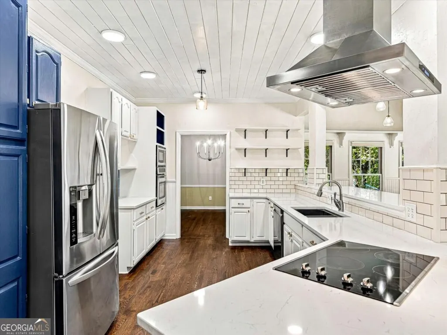
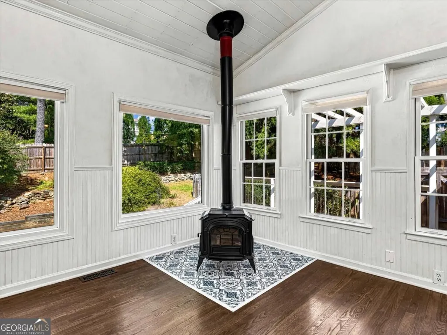
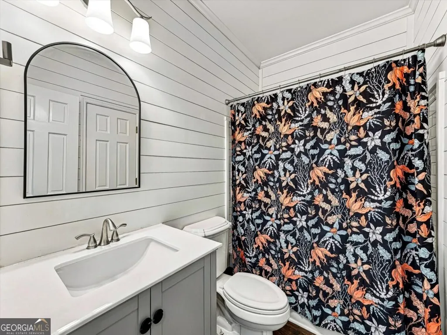
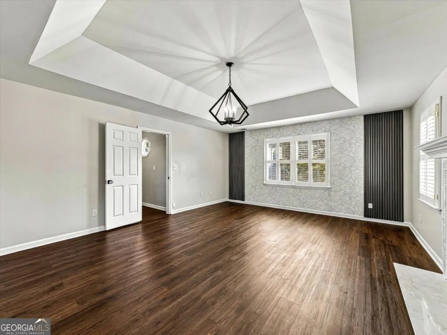
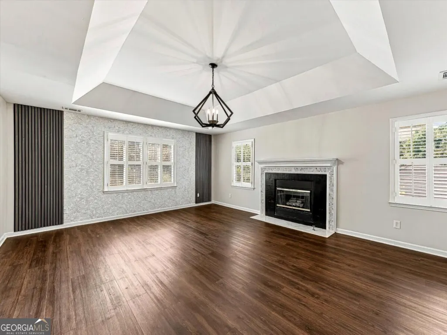
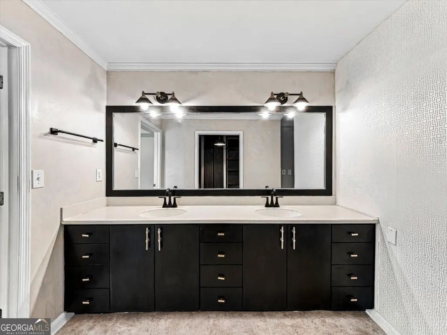
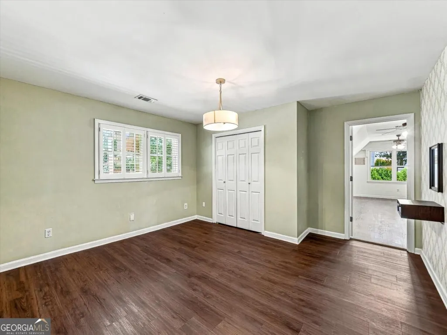
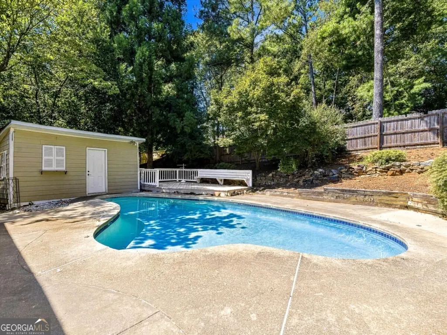
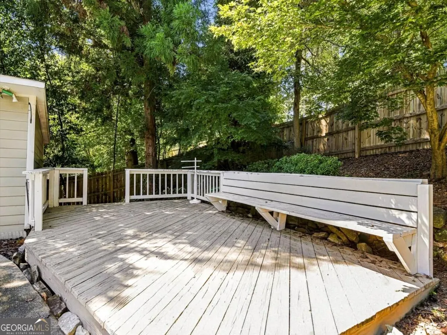
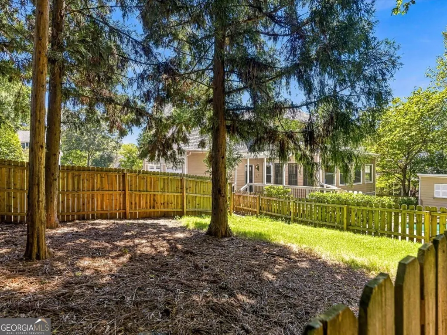
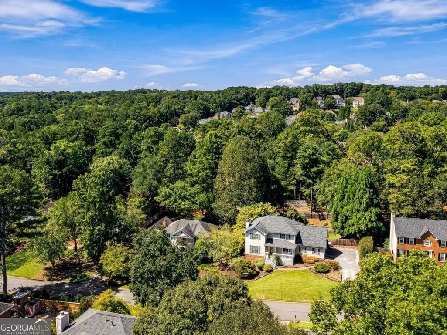
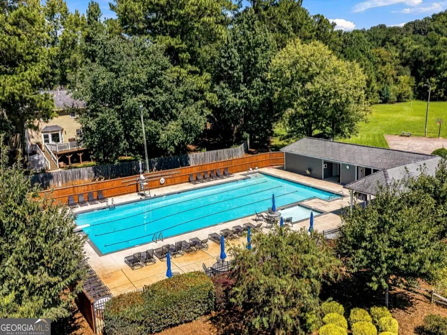
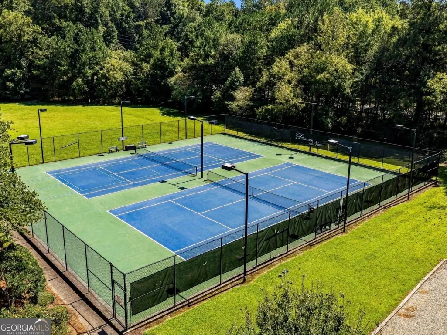
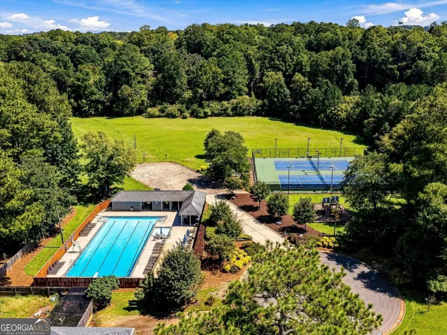
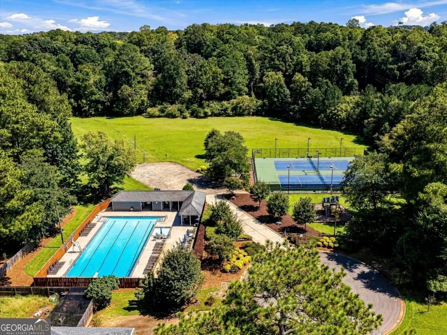
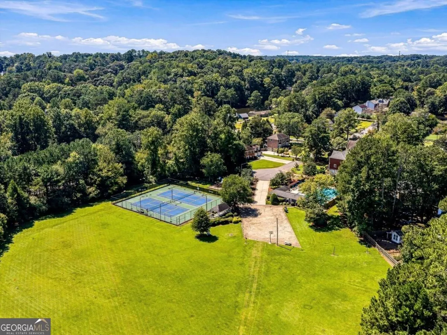
A Roswell address, highly-rated Cobb County schools and low taxes, and the perfect location just minutes away from Canton Street's restaurants, nightlife, green spaces, festivals and historic sites. Your new home is a spacious, beautifully appointed 4000+ square foot Cape Cod where specimen plantings, including a lush Japanese maple, surround a free-form heated saltwater pool. The spacious, open kitchen is a true centerpiece featuring new quartz countertops, stainless steel appliances, and abundant cabinet space flowing into a large sunroom/breakfast room. Overlooking the pool, a vaulted breakfast room with new picture windows opens onto a newly rebuilt and painted upper deck with pergola. Around the pool itself, a second deck accommodates more guests for your next pool party. All fully fenced with a separately enclosed play or pet yard. For quieter moments, enjoy the seasons from a large front porch, complete with charming porch swing. A separate dining room adds space for formal gatherings, while the family room's gas brick fireplace, plantation shutters, and updated lighting bring warmth throughout. The spacious primary suite includes its own gas fireplace, a renovated bath with a new shower, and a walk-in closet with custom shelving. A main-level bedroom with built-in shelving offers flexible office or guest space near an updated full bath, while upstairs offers generously sized bedrooms and a bonus room. The finished basement impresses with built-in cabinets, ample storage, updated lighting, an updated half bath, and a private path out to the pool - ideal as a home gym or retreat. This home also offers access to neighborhood amenities including a pool, tennis courts, a playground, and open field space. Every major update has already been done - all that's left is to move in and enjoy. Schedule your showing today!
| Elementary School | Middle School | High School |
|---|---|---|
| Tritt Elementary School | Hightower Trail Middle School | Pope High School |
| Price History | |
|---|---|
| 9/17/2026 | Listed $799,000 |
General Features
| Sewer | Public Sewer |
|---|---|
| Heating | Forced Air |
| Cooling | Central Air |
| Utilities | Cable Available,Electricity Available,Natural Gas Available,Sewer Available,Underground Utilities,Water Available |
| Roof | Composition |
| Appliances | Dishwasher,Disposal,Gas Water Heater,Microwave,Refrigerator |
| HOA Fee | 900 |
| Association Fee Includes | Other |
| Patio/Porch Features | Deck,Patio |
| Architectural Style | Cape Cod |
| Pool Features | Heated,In Ground,Salt Water |
| Construction Materials | Other |
| Year Built | 1985 |
| Levels | Two |
| Property Subtype | Single Family Residence |
| Tax Year | 2025 |
| Waterfront Features | No Dock Or Boathouse |
| Community Features | Park,Playground,Pool,Street Lights,Tennis Court(s),Walk To Schools,Near Shopping |
| County | Cobb |
| New Construction | false |
| Property Type | Residential |
| HOA | true |
| Attached Garage | true |
| Subdivision Name | Plantation North |
| Garage Y/N | true |
| Other Structures | Shed(s) |
| Full Baths | 3 |
| Status | New |
| Directions | GPS friendly |
| High School | Pope |
| City | Roswell |
| Body of Water | None |
| Lot Size Units | Square Feet |
| Lot Size Square Feet | 14984.64 |
| Carport Y/N | false |
| Elementary School | Tritt |
| Property Attached Y/N | false |
| Land Lease Y/N | false |
| Tax Annual Amount | 2509 |
| Home Warranty Y/N | false |
| Middle/Junior High School | Hightower Trail |
| Property Condition | Resale |
| Structure Type | House |
| Building Area Units | Square Feet |
| Living Area Units | Square Feet |
| Standard Status | Active |
Interior Features
| Interior Amenities | Bookcases,High Ceilings,Split Bedroom Plan,Walk-In Closet(s) |
|---|---|
| Basement | Bath/Stubbed,Finished,Full |
| Flooring | Hardwood,Laminate,Tile |
| Total Fireplaces | 2 |
| Fireplace Features | Family Room,Gas Starter,Master Bedroom |
| Common Walls | No Common Walls |
| Air Conditioning Y/N | true |
| Heating Y/N | true |
| Fireplace Y/N | true |
| Above Grade Finished Area | 2954 |
| Half Baths | 1 |
| Laundry Features | In Basement |
| Total Bedrooms | 4 |
| Below Grade Finished Area | 1074 |
| Main Level Bedrooms | 1 |
| Main Level Bathrooms | 1 |
| Below Grade Finished Area Unit Type | Square Feet |
| LivingAreaSource | Owner |
| Above Grade Finished Area Unit Type | Square Feet |
| Kitchen Features | Breakfast Area,Breakfast Bar |
| Total Baths | 4 |
Exterior Features
| Fencing | Back Yard,Fenced,Wood |
|---|---|
| Parking Features | Garage,Attached,Kitchen Level,Garage Door Opener,Side/Rear Entrance |
| Lot Features | Private |
| Water Source | Public |
| Total Parking | 2 |
| Lot Size Area | 14984.64 |
| Building Area Total | 4028 |
| Lot Size Acres | 0.344 |
| Lot Size Source | Other |
| Waterfront Y/N | false |
Amenities
- Foreclosure
- Views
- Short Sale
- New Construction
- Adult 55+
- Lease To Own
- No HOA Fees
- Furnished
- Primary On Main
- Air Conditioning
- Seller Finance
- Green
- Fixer Upper
- Horse
- Golf
- Fireplace
- Deck
- Garage
- Basement
- Pool
Property vs Single Family Average in 30075
Price
Taxes
Year Built

 ©2026 Georgia Multiple Listing Service All information deemed reliable but not guaranteed. All properties are subject to prior sale, change or withdrawal. Neither listing broker(s) or information provider(s) shall be responsible for any typographical errors, misinformation, misprints and shall be held totally harmless. Listing(s) information is provided for consumer's personal, non-commercial use and may not be used for any purpose other than to identify prospective properties consumers may
