
Water Views









Address
3345 Palmer Lake Pte, Douglasville, GA
Price
$ 555,000
Property Attributes
- MLS#10846436
- TypeSingle Family
- Listing Status New
- CountyDouglas
- CityDouglasville
- NeighborhoodWest River
- Zip30135
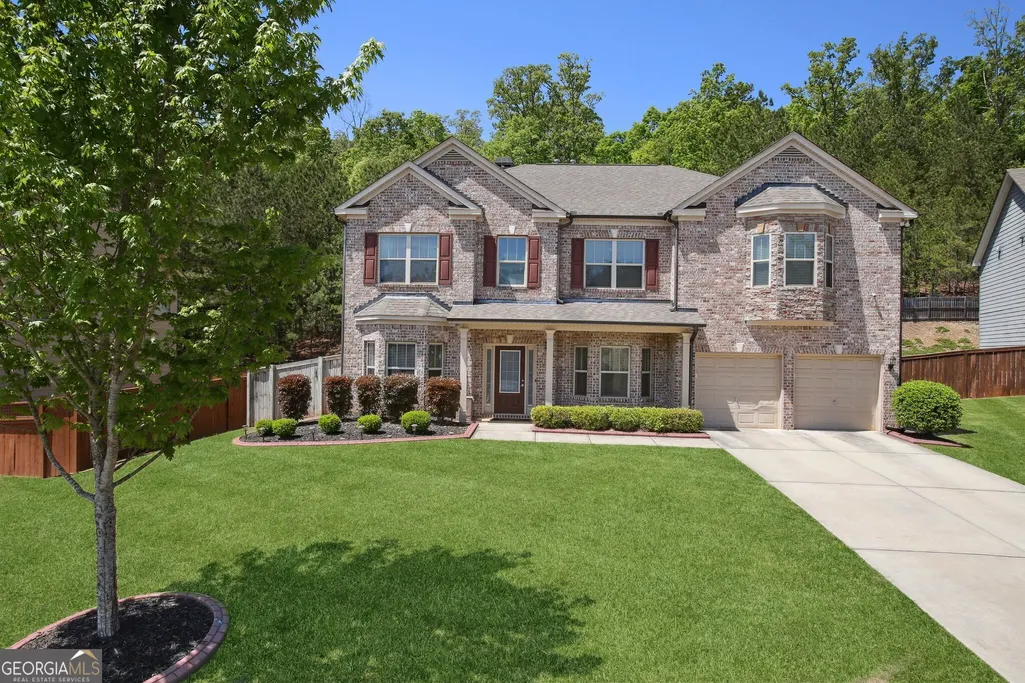
- StyleBrick Front, Traditional
- Year Built2015
- Taxes$ 2353
- Price$ 555,000
- Bedrooms4
- Full Bathrooms3
- Half Bathrooms0
- Sqr Footage4414
- Lot Size0.35 Acres
Data Source:
Georgia MLS (GAMLS)
Property Description
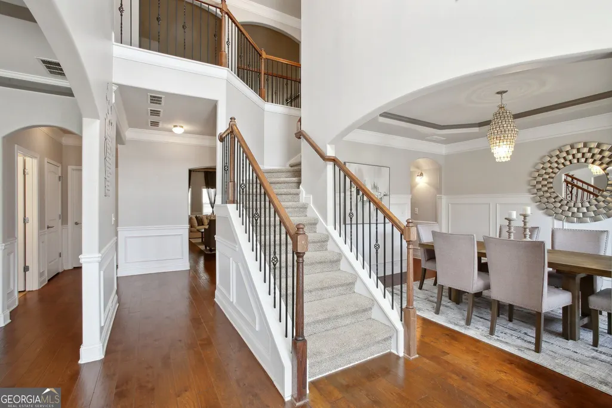
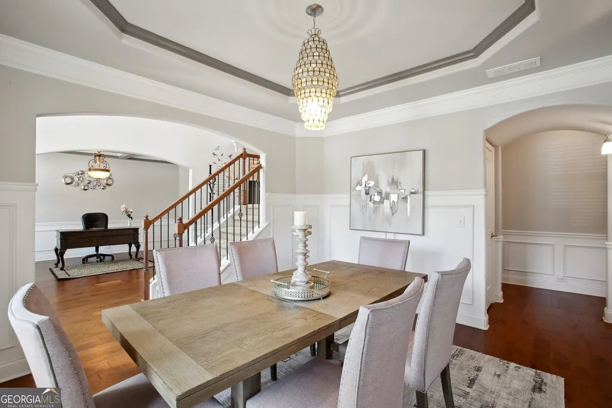
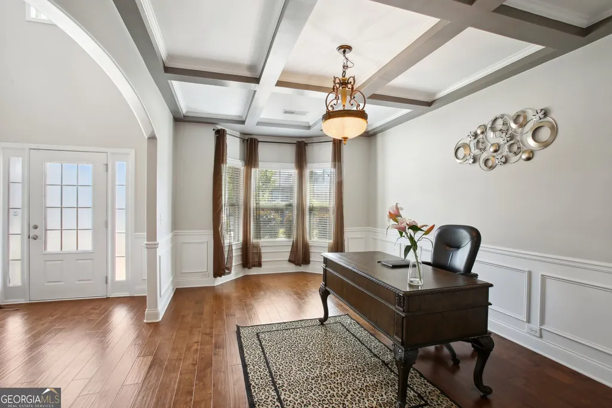
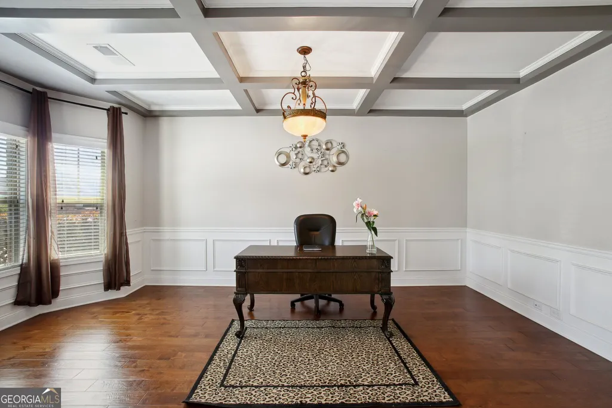
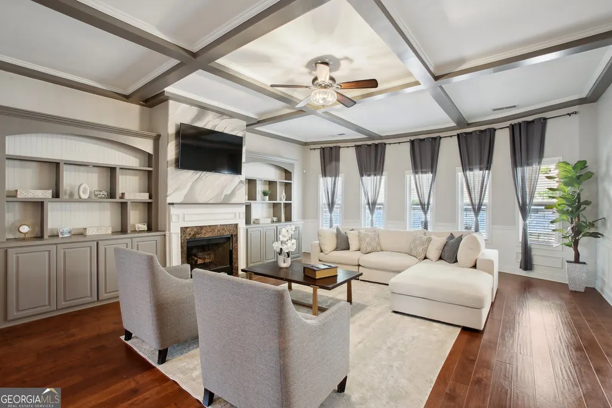
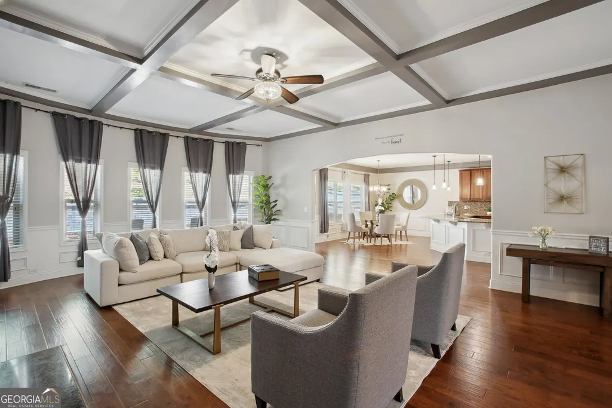
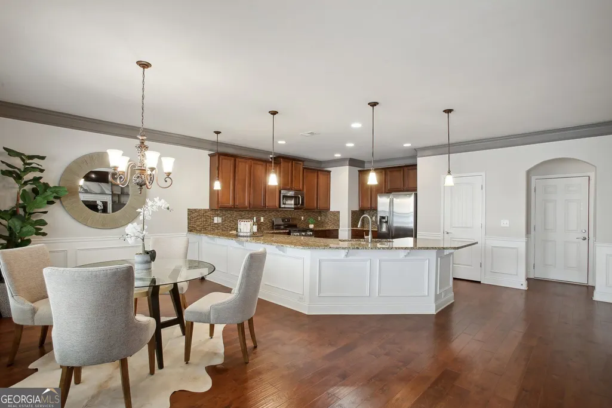
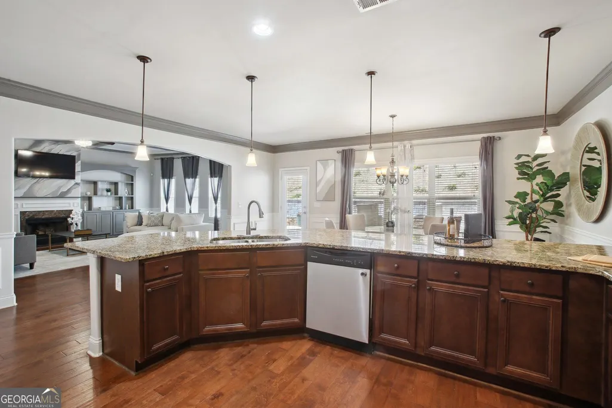
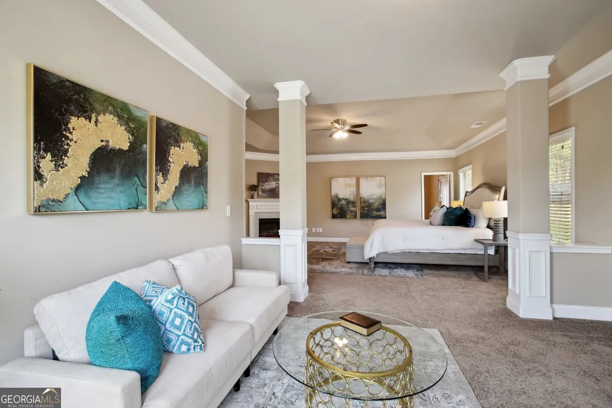
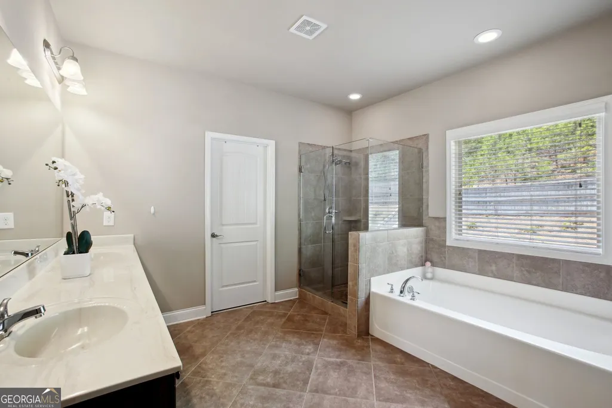
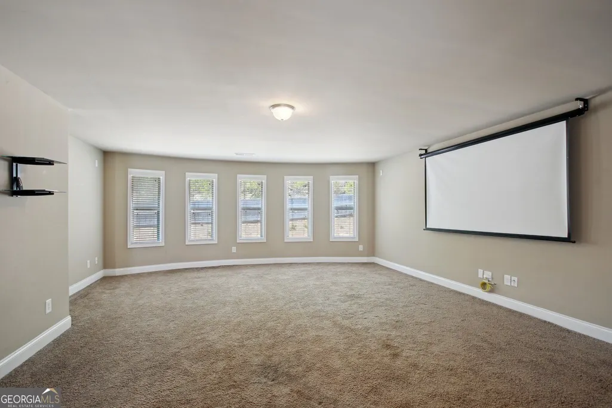
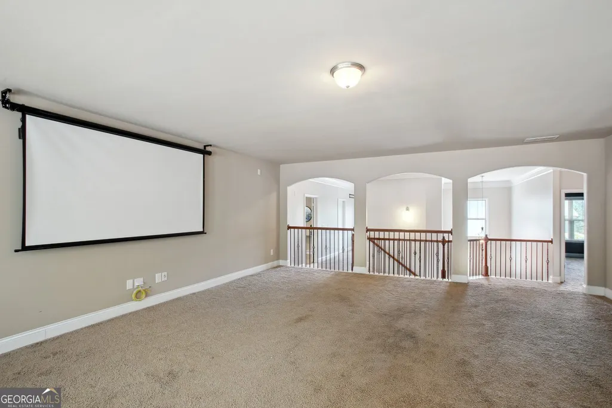
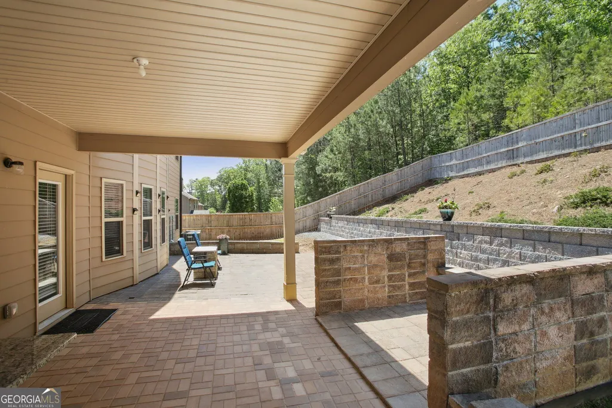
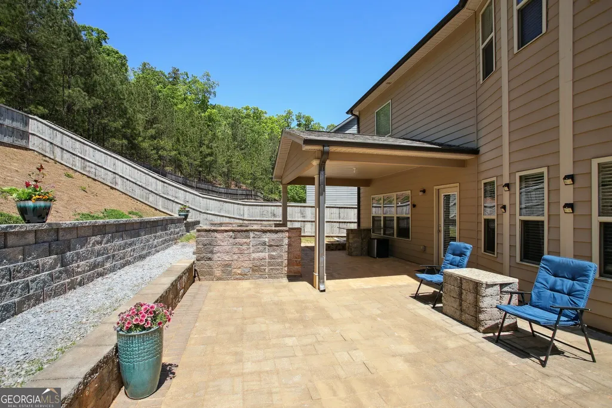
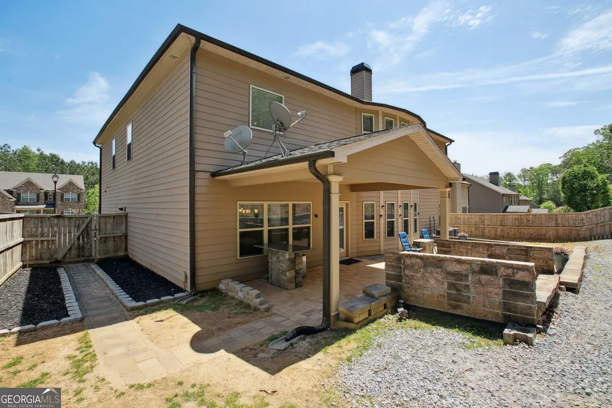
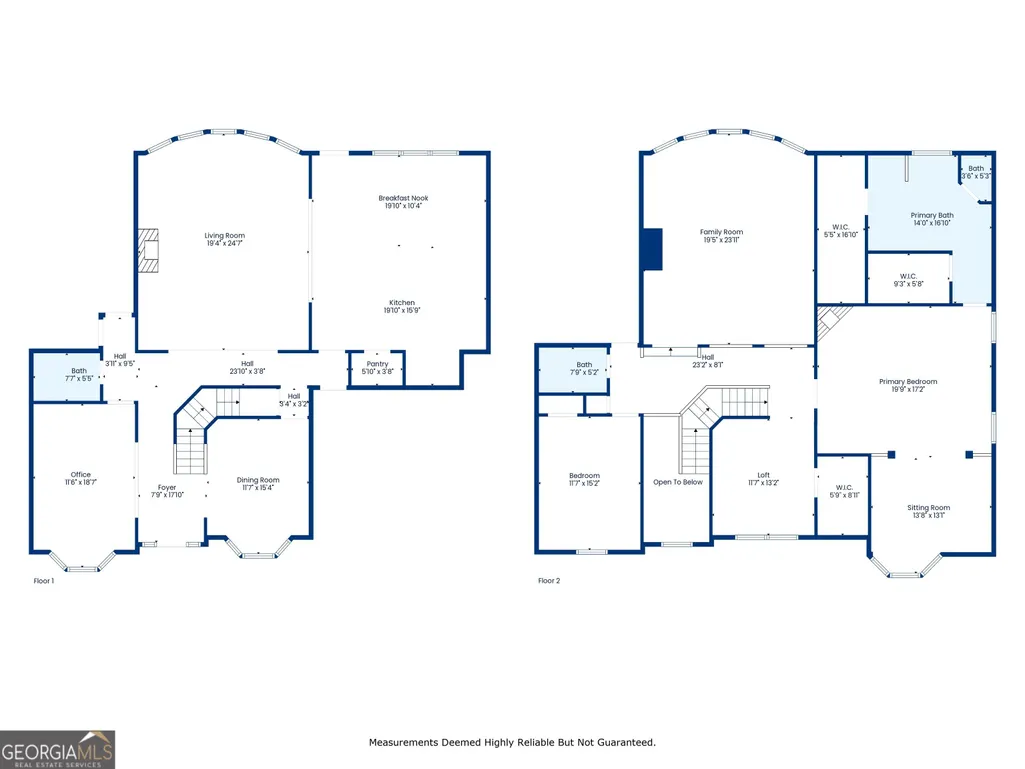
WELCOME HOME TO WEST RIVER PLACE Situated on a cul-de-sac in a desirable community, this spacious 4-bedroom, 3-bath home offers a comfortable and versatile floor plan designed for everyday living and entertaining. A grand two-story foyer welcomes you into the home, where soaring ceilings, spacious rooms, and an open flow create an inviting atmosphere. The main level features a generously sized bedroom and full bath, providing an ideal option for guests, an in-law suite, or a home office. The open-concept living area connects seamlessly to the well-appointed kitchen, which offers ample cabinetry, generous counter space, and a convenient walk-in pantry. The layout keeps the kitchen connected to the living and dining areas, making entertaining and everyday gatherings effortless. Upstairs, the spacious Owner's Suite offers a private retreat with a comfortable sitting area, cozy fireplace, and his-and-hers walk-in closets. Additional bedrooms provide plenty of space for family or guests. A versatile media loft adds even more flexibility and can accommodate movie nights, a game room, home gym, or man cave. Step outside to the expansive fenced backyard, offering privacy and plenty of room for pets, gardening, outdoor games, entertaining, or simply enjoying your morning coffee. The generous outdoor space provides endless possibilities for creating your own backyard oasis. Located in West River Place, this home offers a functional floor plan, spacious living areas, and an expansive private backyard. With room to gather, relax, entertain, and make memories, this home is ready to fit your lifestyle.
| Elementary School | Middle School | High School |
|---|---|---|
| New Manchester Elementary School | Factory Shoals Middle School | New Manchester High School |
| Price History | |
|---|---|
| 9/15/2026 | Listed $555,000 |
General Features
| Sewer | Public Sewer |
|---|---|
| Heating | Central,Natural Gas |
| Cooling | Ceiling Fan(s),Central Air |
| Utilities | Cable Available,Electricity Available,High Speed Internet,Natural Gas Available,Phone Available,Sewer Available,Underground Utilities,Water Available |
| Roof | Composition |
| Appliances | Cooktop,Dishwasher,Disposal,Double Oven,Ice Maker,Microwave,Refrigerator,Stainless Steel Appliance(s),Tankless Water Heater |
| HOA Fee | 260 |
| Association Fee Includes | Maintenance Grounds,Management Fee |
| Patio/Porch Features | Patio,Porch |
| Architectural Style | Brick Front,Traditional |
| Security Features | Carbon Monoxide Detector(s),Security System,Smoke Detector(s) |
| Construction Materials | Brick,Vinyl Siding |
| Year Built | 2015 |
| Electric | 220 Volts,440 Volts |
| View | Lake,Seasonal View |
| Levels | Two |
| Property Subtype | Single Family Residence |
| Tax Year | 2025 |
| Community Features | Lake,Park,Sidewalks,Street Lights,Near Public Transport,Near Shopping |
| County | Douglas |
| New Construction | false |
| Property Type | Residential |
| HOA | true |
| Attached Garage | false |
| Subdivision Name | West River |
| Garage Y/N | true |
| Full Baths | 3 |
| Status | New |
| Directions | GPS Friendly |
| High School | New Manchester |
| City | Douglasville |
| Lot Size Units | Square Feet |
| Lot Size Square Feet | 15246 |
| Carport Y/N | false |
| Elementary School | New Manchester |
| Property Attached Y/N | false |
| Land Lease Y/N | false |
| Tax Annual Amount | 2353 |
| Home Warranty Y/N | false |
| Middle/Junior High School | Factory Shoals |
| Property Condition | Resale |
| Structure Type | House |
| Building Area Units | Square Feet |
| Living Area Units | Square Feet |
| Standard Status | Active |
Interior Features
| Interior Amenities | Beamed Ceilings,Bookcases,Double Vanity,High Ceilings,In-Law Floorplan,Roommate Plan,Separate Shower,Soaking Tub,Split Bedroom Plan,Tile Bath,Tray Ceiling(s),Vaulted Ceiling(s),Walk-In Closet(s) |
|---|---|
| Basement | None |
| Flooring | Carpet,Hardwood,Tile,Vinyl |
| Total Fireplaces | 2 |
| Fireplace Features | Family Room,Master Bedroom |
| Common Walls | No Common Walls |
| Air Conditioning Y/N | true |
| Heating Y/N | true |
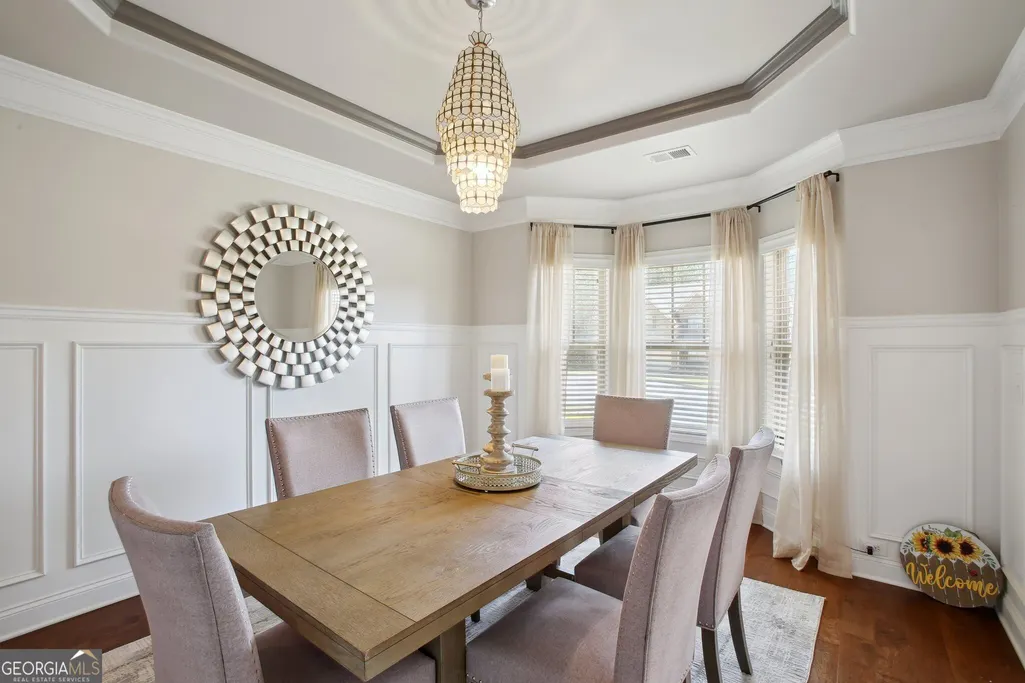
| Window Features | Bay Window(s),Double Pane Windows |
| Fireplace Y/N | true |
| Above Grade Finished Area | 4414 |
| Laundry Features | Laundry Closet,Upper Level |
| Total Bedrooms | 4 |
| Main Level Bedrooms | 1 |
| Main Level Bathrooms | 1 |
| Below Grade Finished Area Unit Type | Square Feet |
| LivingAreaSource | Public Records |
| Above Grade Finished Area Unit Type | Square Feet |
| Kitchen Features | Breakfast Area,Breakfast Bar,Breakfast Room,Kitchen Island,Walk-in Pantry |
| Total Baths | 3 |
| Dining Room Features | Seats 12+,Separate Room |
Exterior Features
| Vegetation | Cleared,Grassed |
|---|---|
| Fencing | Back Yard,Fenced,Privacy,Wood |
| Parking Features | Garage,Garage Door Opener |
| Lot Features | Cul-De-Sac,Level,Private |
| Water Source | Public |
| Total Parking | 2 |
| Lot Size Area | 15246 |
| Foundation Details | Slab |
| Building Area Total | 4414 |
| Lot Size Acres | 0.35 |
| Lot Size Source | Public Records |
| Other Equipment | Home Theater |
Amenities
- Foreclosure
- Views
- Short Sale
- New Construction
- Adult 55+
- Lease To Own
- No HOA Fees
- Furnished
- Primary On Main
- Air Conditioning
- Seller Finance
- Green
- Fixer Upper
- Horse
- Golf
- Fireplace
- Deck
- Garage
- Basement
- Pool
Property vs Single Family Average in 30135
Price
Taxes
Year Built
 ©2026 Georgia Multiple Listing Service All information deemed reliable but not guaranteed. All properties are subject to prior sale, change or withdrawal. Neither listing broker(s) or information provider(s) shall be responsible for any typographical errors, misinformation, misprints and shall be held totally harmless. Listing(s) information is provided for consumer's personal, non-commercial use and may not be used for any purpose other than to identify prospective properties consumers may
 Listings identified with the FMLS IDX logo come from FMLS and are held by brokerage firms other than the owner of this website. The listing brokerage is identified in any listing details. Information is deemed reliable but is not guaranteed. If you believe any FMLS listing contains material that infringes your copyrighted work please