
Views - Primary on Main












Address
2394 Burch Circle Ne, Brookhaven, GA
Price
$ 990,000
Property Attributes
- MLS#7845356
- TypeSingle Family
- Listing Status Coming Soon
- CountyDekalb
- CityBrookhaven
- NeighborhoodDrew Valley
- Zip30319
- StyleRanch
- Year Built1962
- Taxes$ 6210
- Price$ 990,000
- Bedrooms4
- Full Bathrooms3
- Half Bathrooms1
- Lot Size0.43 Acres
Data Source:
First Multiple Listing Services (FMLS)
Property Description
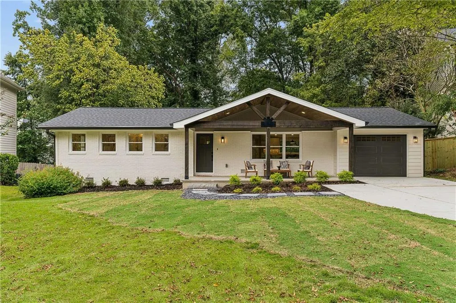
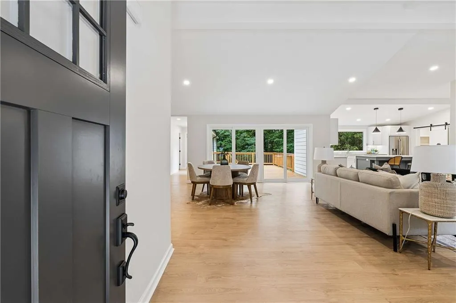
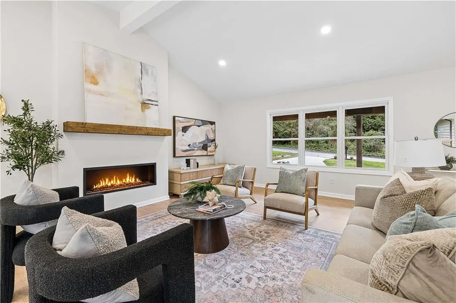
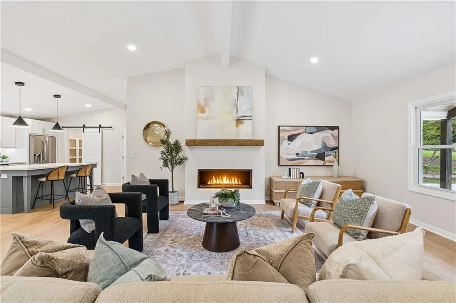
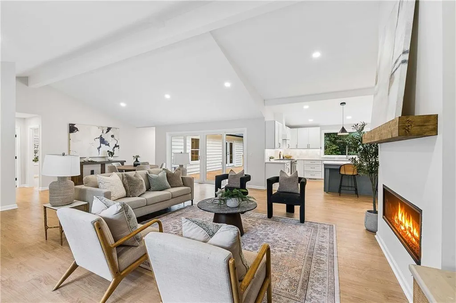
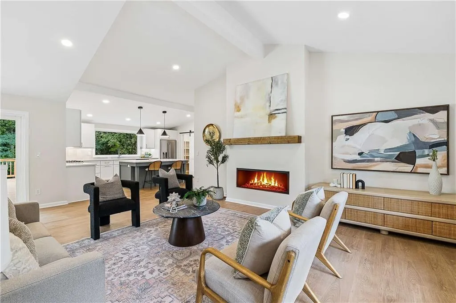
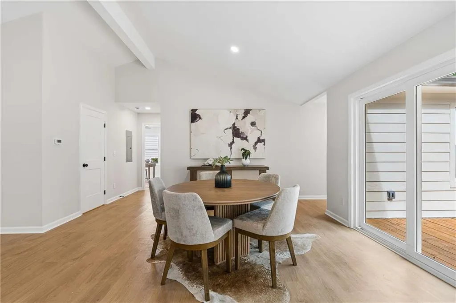
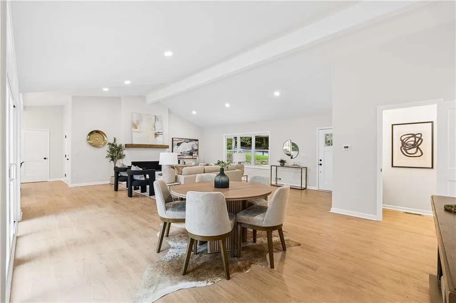
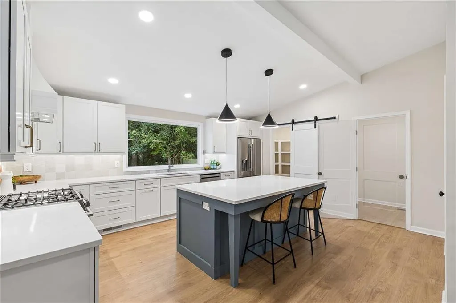
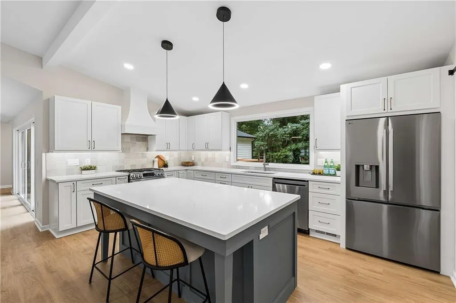
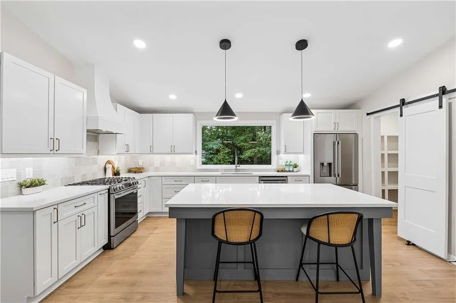
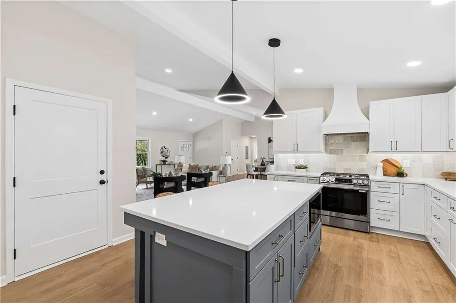
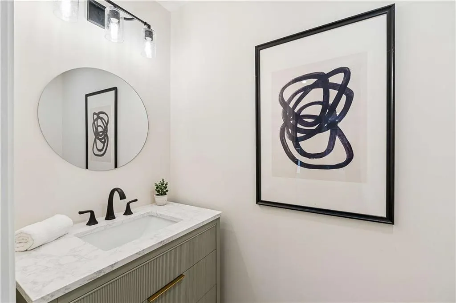
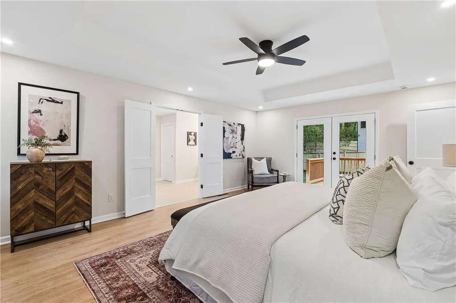
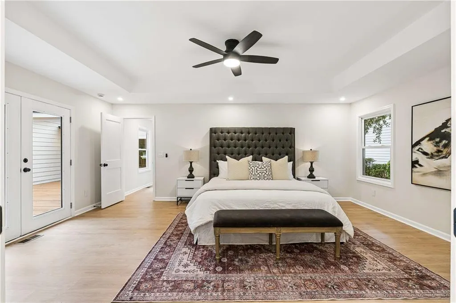
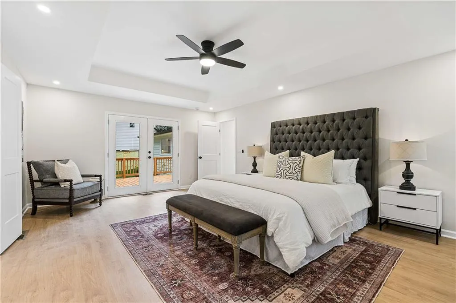
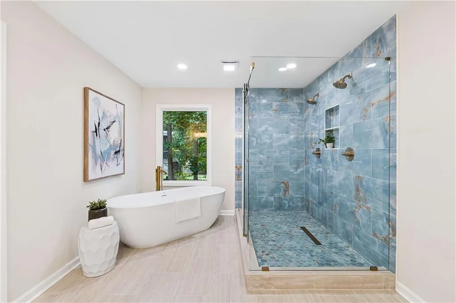
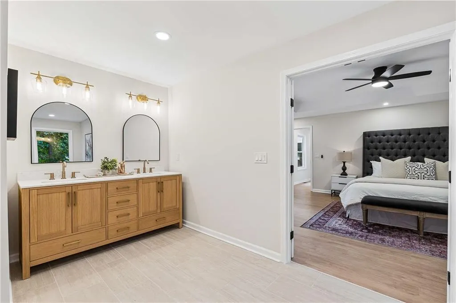
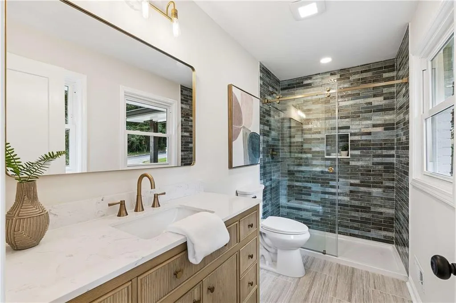
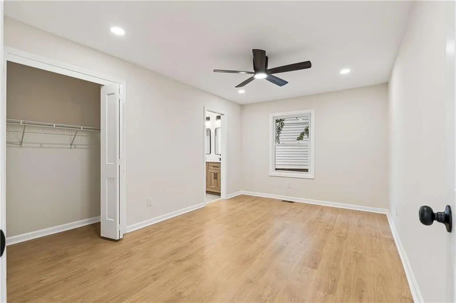
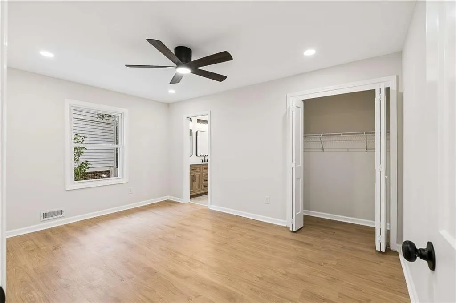
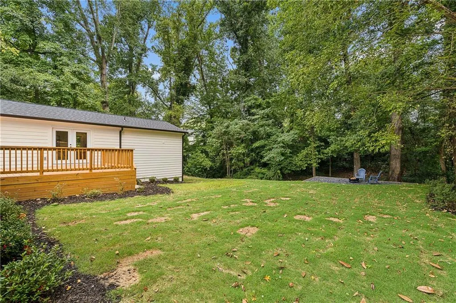
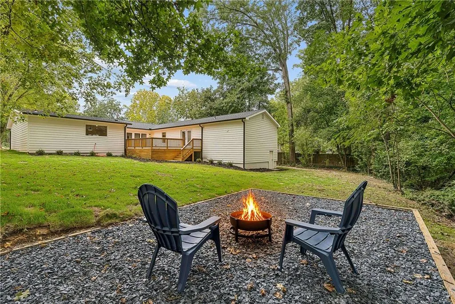
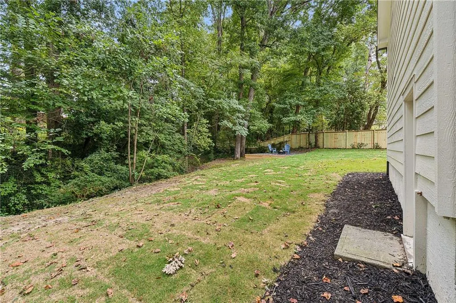
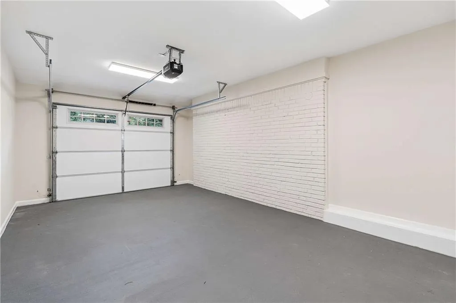
Welcome to your dream home, located in the highly sought-after Ashford Park Elementary school district! This beautifully renovated residence offers an unparalleled living experience. As you step inside, you’ll be greeted by impressive high ceilings that flow throughout the living room and kitchen, enhanced by stylish premium finishes. The open-concept design perfectly connects the kitchen and family room, creating a fabulous space for entertaining family and friends. The spacious kitchen features a large island, abundant cabinetry, a walk-in pantry, and a convenient mudroom located right by the garage entrance. This updated ranch has been meticulously redesigned with comprehensive improvements, including new flooring, contemporary bathrooms, a fully remodeled kitchen with brand new appliances, fresh interior paint, a new roof, updated fireplace, new exterior siding, and a brand new garage door. Plus, enjoy the benefits of a newly paved driveway, new windows, and beautifully constructed front and rear porches. For added convenience, you'll find two designated connections for washer and dryer installations: one in the generous primary bedroom closet and another in the mudroom next to the kitchen. Step outside to your private, flat backyard, which is perfect for relaxation on the newly built deck or cozying up around the fire pit. The primary bedroom on the main level is a true retreat, featuring raised ceilings, a private door leading to the back porch, a spacious bathroom, and an enormous walk-in closet ready for your personal touches. Don't miss out on the opportunity to experience the best that Brookhaven has to offer!
| Elementary School | Middle School | High School |
|---|---|---|
| Ashford Park Elementary School | Chamblee Middle School | Chamblee High School |
| Price History | |
|---|---|
| 9/28/2026 | Listed $990,000 |
General Features
| Sewer | Public Sewer |
|---|---|
| Heating | Central |
| Cooling | Central Air |
| Utilities | Electricity Available,Natural Gas Available,Sewer Available,Water Available |
| Roof | Composition |
| Appliances | Dishwasher,Disposal,Gas Cooktop,Gas Water Heater,Range Hood,Refrigerator |
| Garage Spaces | 1 |
| Patio/Porch Features | Deck,Front Porch |
| Architectural Style | Ranch |
| Pool Features | None |
| Security Features | Smoke Detector(s) |
| Construction Materials | Brick Front,Cement Siding |
| Year Built | 1962 |
| Electric | None |
| View | Trees/Woods |
| Levels | One |
| Property Subtype | Single Family Residence |
| Tax Year | 2025 |
| Waterfront Features | None |
| Community Features | None |
| Accessibility | None |
| County | Dekalb - GA |
| Property Type | Residential |
| HOA | false |
| Energy Efficient | None |
| Subdivision Name | Drew Valley |
| Green Energy Generation | None |
| Other Structures | None |
| Full Baths | 3 |
| Status | Coming Soon |
| Directions | USE GPS |
| High School | Chamblee |
| City | Brookhaven |
| Body of Water | None |
| Spa Features | None |
| Elementary School | Ashford Park |
| Property Attached Y/N | false |
| Land Lease Y/N | false |
| Tax Annual Amount | 6210 |
| Home Warranty Y/N | false |
| Middle/Junior High School | Chamblee |
| Property Condition | Resale |
| Standard Status | Coming Soon |
| Freehold | IDX |
| Corporate Owner | None |
Interior Features
| Interior Amenities | Double Vanity,Entrance Foyer,High Ceilings 10 ft Main,Tray Ceiling(s),Vaulted Ceiling(s),Walk-In Closet(s) |
|---|---|
| Basement | None |
| Flooring | Ceramic Tile,Wood |
| Total Fireplaces | 1 |
| Fireplace Features | Gas Starter |
| Common Walls | No Common Walls |
| Window Features | Double Pane Windows |
| Half Baths | 1 |
| Laundry Features | Laundry Room,Main Level |
| Total Bedrooms | 4 |
| Room Type | Other |
| Main Level Bedrooms | 4 |
| Main Level Bathrooms | 3 |
| Kitchen Features | Cabinets White,Kitchen Island,Other Surface Counters,Pantry Walk-In,View to Family Room |
| Total Baths | 4 |
| RoomBedroomFeatures | Master on Main,Oversized Master |
| Primary Bathroom Features | Double Shower,Double Vanity,Separate Tub/Shower |
| Dining Room Features | None |
Exterior Features
| Exterior Amenities | Rain Gutters |
|---|---|
| Fencing | Back Yard |
| Parking Features | Driveway,Garage |
| Lot Features | Back Yard,Front Yard,Landscaped,Level |
| Water Source | Public |
| Total Parking | 3 |
| Foundation Details | Concrete Perimeter |
| Building Area Total | 2581 |
| Lot Dimensions | 180 x 60 |
| Lot Size Acres | 0.43 |
| Road Surface Type | Asphalt |
| Lot Size Source | Public Records |
| Road Frontage Type | City Street |
| Other Equipment | None |
| Horse Amenities | None |
Amenities
- Foreclosure
- Views
- Short Sale
- New Construction
- Adult 55+
- Lease To Own
- No HOA Fees
- Furnished
- Primary On Main
- Air Conditioning
- Seller Finance
- Green
- Fixer Upper
- Horse
- Golf
- Fireplace
- Deck
- Garage
- Basement
- Pool
Property vs Single Family Average in 30319
Statistics provided by Inside Real Estate
Price
Taxes
Year Built

 ©2026 Georgia Multiple Listing Service All information deemed reliable but not guaranteed. All properties are subject to prior sale, change or withdrawal. Neither listing broker(s) or information provider(s) shall be responsible for any typographical errors, misinformation, misprints and shall be held totally harmless. Listing(s) information is provided for consumer's personal, non-commercial use and may not be used for any purpose other than to identify prospective properties consumers may
