
Views - Golf Course


















Address
2706 Winding Lane Ne, Brookhaven, GA
Price
$ 1,675,000
Property Attributes
- MLS#7843893
- TypeSingle Family
- Listing Status Active
- CountyDekalb
- CityBrookhaven
- NeighborhoodAshford Park
- Zip30319
- StyleTraditional
- Year Built2011
- Taxes$ 14318
- Price$ 1,675,000
- Bedrooms5
- Full Bathrooms4
- Half Bathrooms0
- Lot Size0.32 Acres
Data Source:
First Multiple Listing Services (FMLS)
Property Description
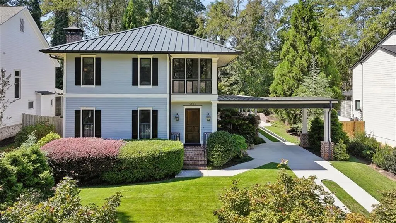
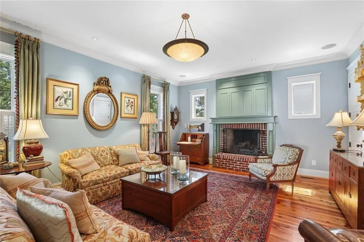
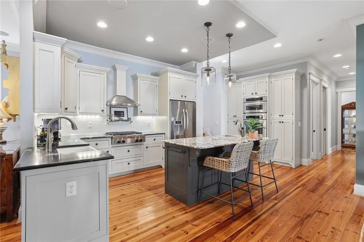
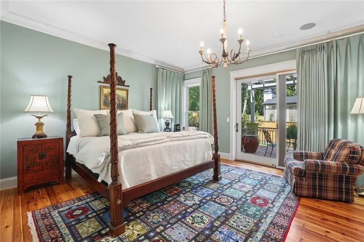
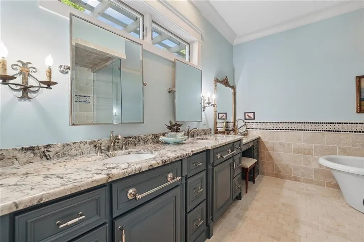
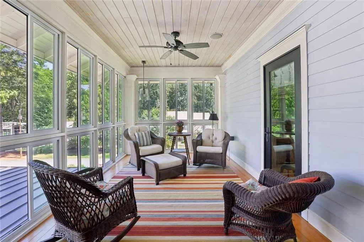
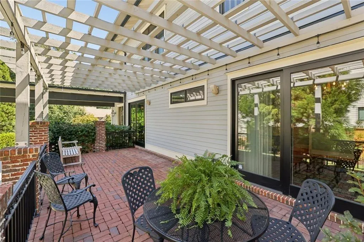
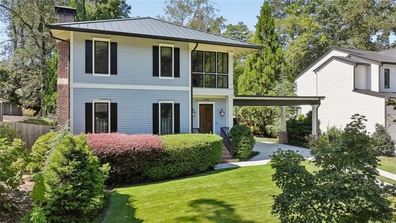
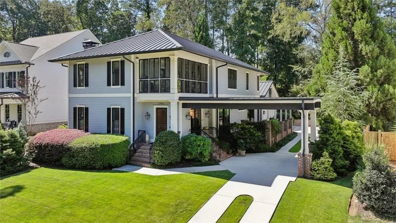
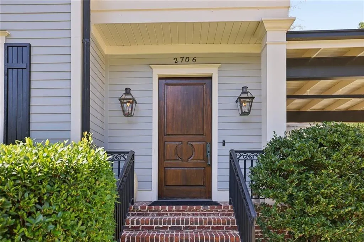
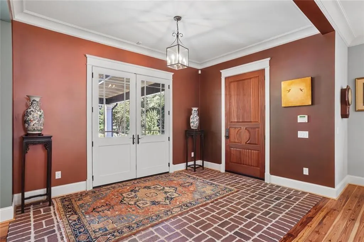
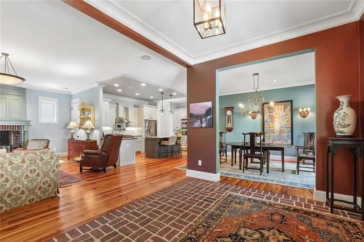
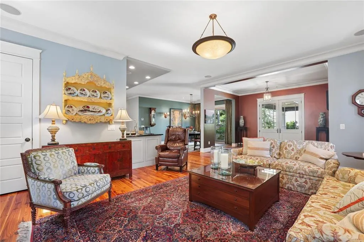
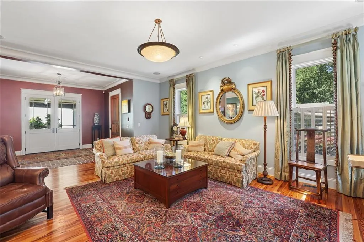
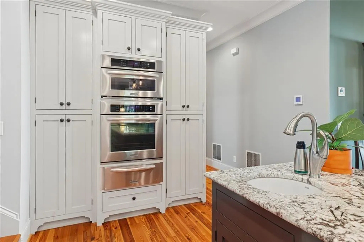
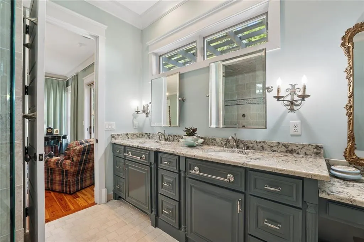
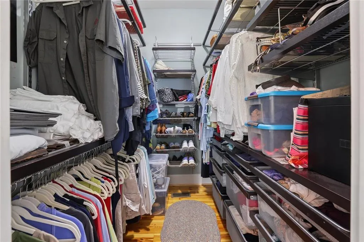
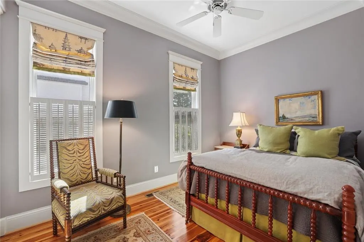
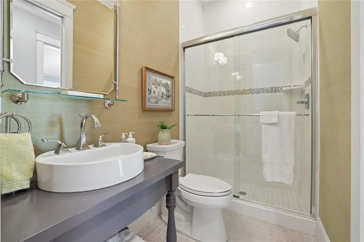
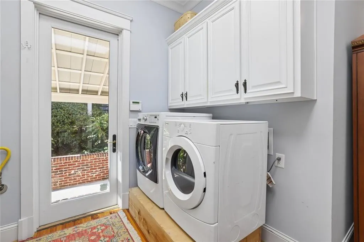
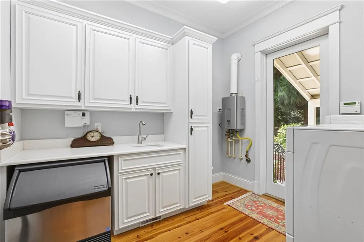
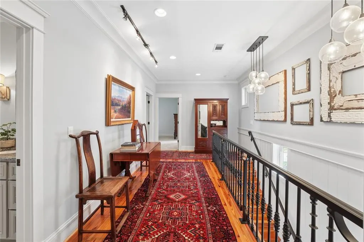
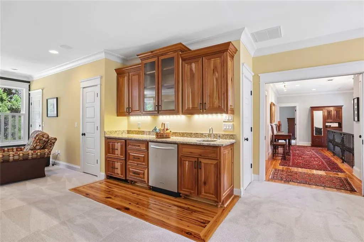
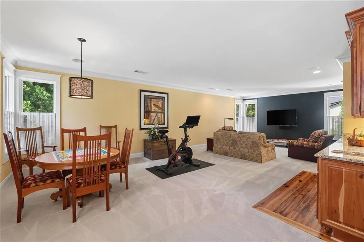
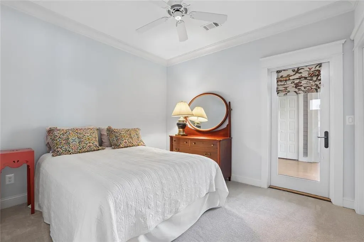
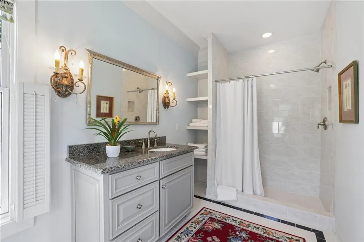
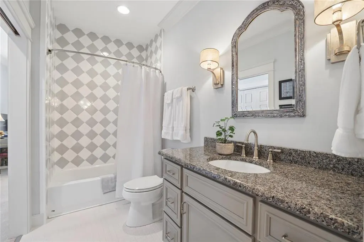
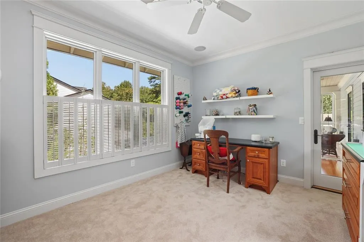
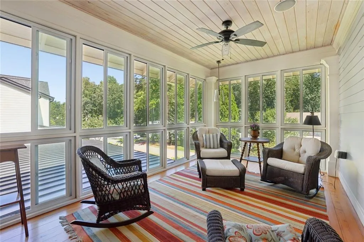
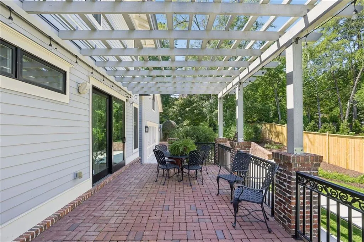
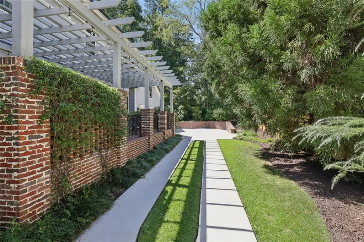
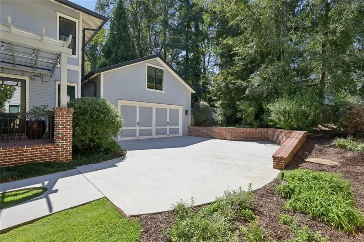
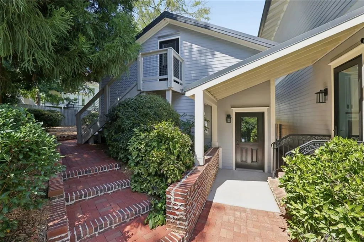
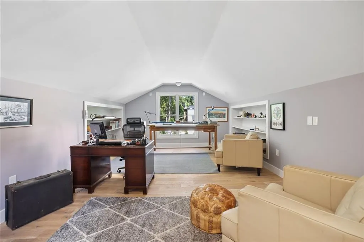
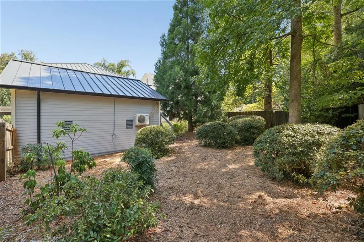
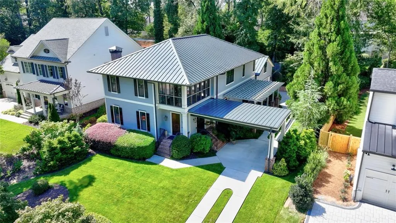
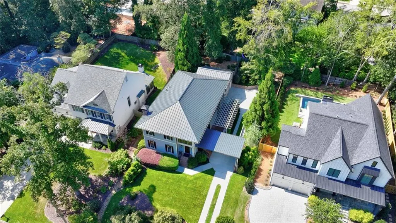
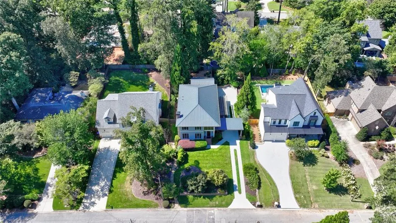
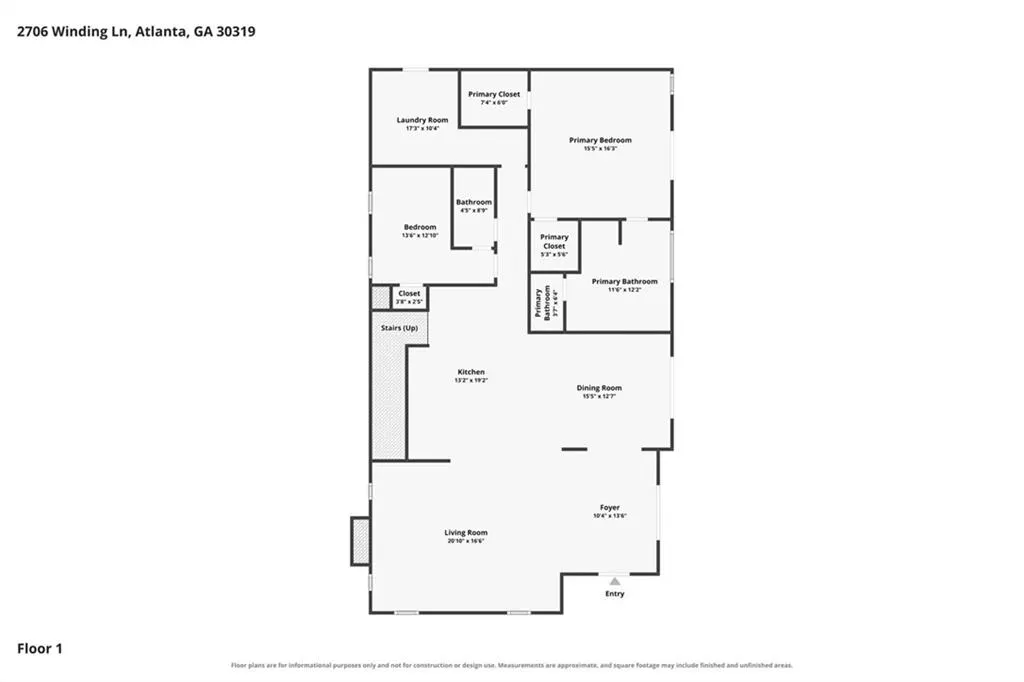
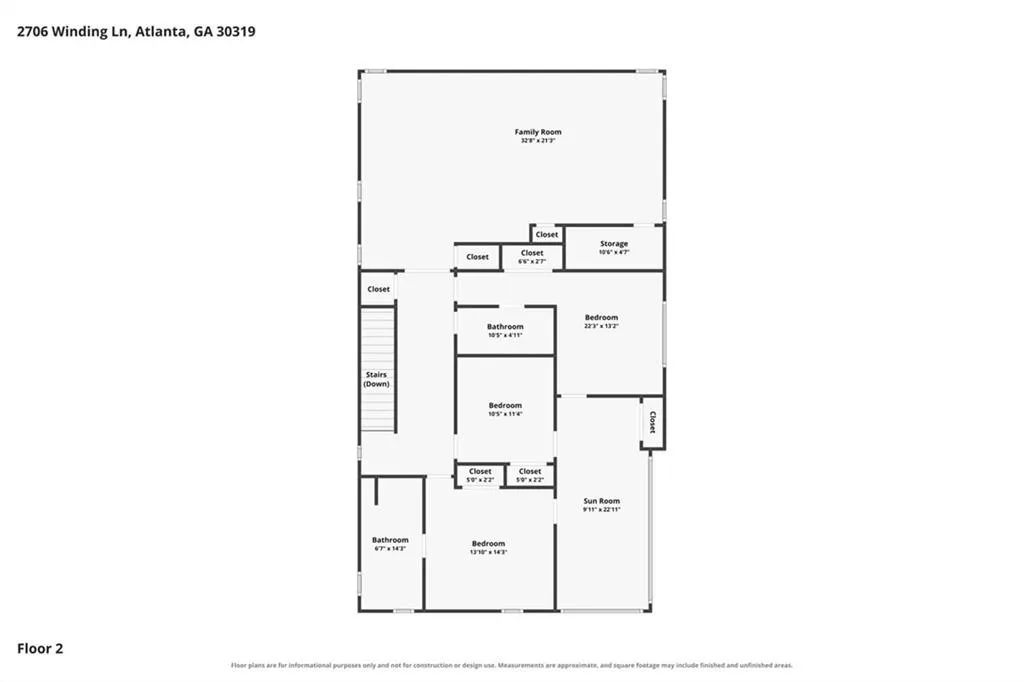
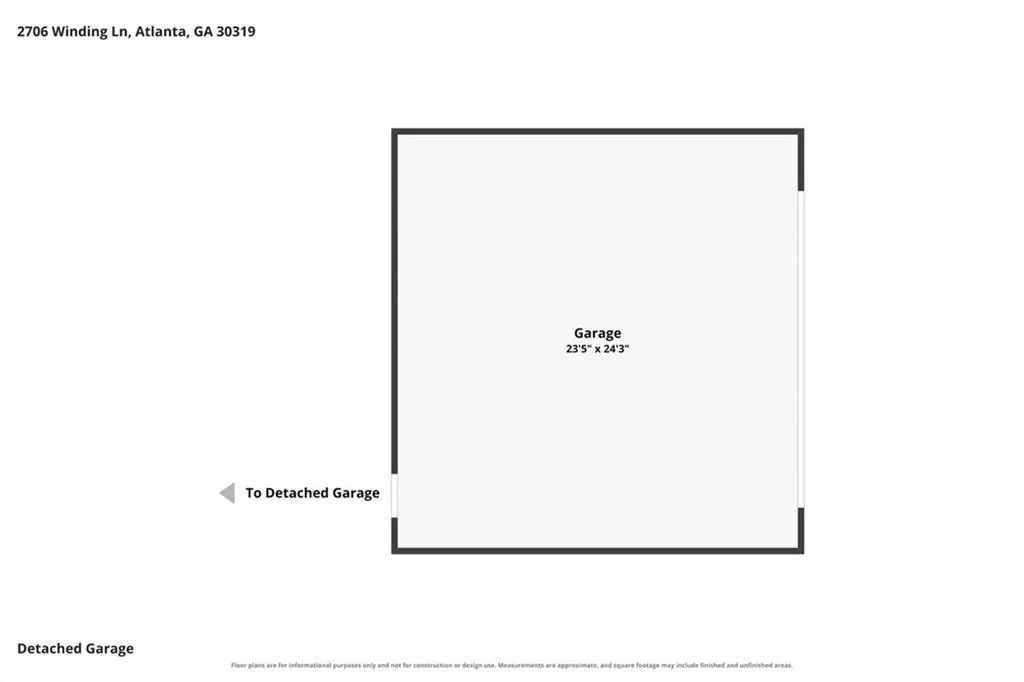
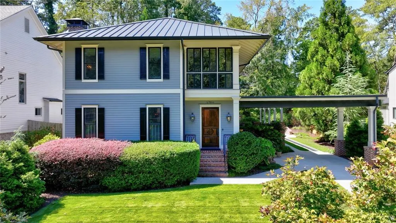
Stunning Custom Traditional in the Heart of Brookhaven! Thoughtfully designed with timeless architectural details, a Metal Roof, and incredible flexibility, this 5-Bedroom, 4-Bathroom home offers exceptional space both inside and out. A charming Porte Cochere provides coverage for easy loading and unloading. A Foyer with Brick Paver Floors welcomes you inside, where Rich Heart Pine Hardwood Floors and Crown Molding run throughout the main living spaces. The Foyer connects the Fireside Living Room and Formal Dining Room with direct access to a long, Covered Veranda, creating the perfect setting for Al Fresco Dining or relaxing outdoors. The Dining Room flows into the beautifully appointed Kitchen featuring Stone Countertops, White Cabinetry, Stainless Steel Appliances, Gas Range, and a Center Island with additional seating. The spacious Main Level Primary Suite features direct Veranda Access, Two Walk-In Closets, and an Ensuite Bathroom with Double Vanity, Dedicated Makeup Vanity, Freestanding Soaking Tub, and Glass-Enclosed Shower. A convenient Secondary Bedroom and Full Bathroom are just down the hall from the large Laundry Room with Tankless Water Heater and Ice Machine. Upstairs, an impressive Family Room provides a second living and entertaining space with a Wet Bar and Ample Storage. Two spacious Secondary Bedrooms share a Full Bathroom, while the Fifth Bedroom features its own Ensuite Bathroom. All three upstairs Bedrooms offer direct access to an incredible Sunroom that overlooks the front of the property. A Detached Two-Car Garage with a Private Office Above adds even more flexibility as a studio or additional living space. Ideally located just minutes from Brookhaven Village, Costco, Dresden Park, DeKalb-Peachtree Airport, and endless shopping and dining, with easy access to Buckhead, Emory, and major roadways.
| Elementary School | Middle School | High School |
|---|---|---|
| Ashford Park Elementary School | Chamblee Middle School | Chamblee High School |
| Price History | |
|---|---|
| 9/24/2026 | Listed $1,675,000 |
General Features
| Sewer | Public Sewer |
|---|---|
| Heating | Natural Gas,Forced Air |
| Cooling | Central Air,Ceiling Fan(s) |
| Utilities | Other |
| Roof | Metal |
| Appliances | Gas Cooktop,Dishwasher,Dryer,Range Hood,Refrigerator,Tankless Water Heater,Washer,Gas Oven |
| Garage Spaces | 2 |
| Patio/Porch Features | Covered,Front Porch,Patio,Side Porch,Screened |
| Architectural Style | Traditional |
| Pool Features | None |
| Security Features | Secured Garage/Parking,Smoke Detector(s),Carbon Monoxide Detector(s),Security System Owned |
| Construction Materials | Other |
| Year Built | 2011 |
| Electric | Other |
| View | Trees/Woods,Neighborhood |
| Levels | Two |
| Property Subtype | Single Family Residence |
| Tax Year | 2025 |
| Waterfront Features | None |
| Community Features | Country Club,Dog Park,Golf,Near Schools,Near Shopping,Near Trails/Greenway,Park,Playground,Pool,Restaurant,Sidewalks,Tennis Court(s) |
| Accessibility | None |
| County | Dekalb - GA |
| Property Type | Residential |
| HOA | false |
| Energy Efficient | None |
| Subdivision Name | Ashford Park |
| Green Energy Generation | None |
| Other Structures | Pergola,Garage(s),Other |
| Full Baths | 4 |
| Status | Active |
| Directions | Please use GPS. |
| High School | Chamblee |
| City | Brookhaven |
| Body of Water | None |
| Spa Features | None |
| Elementary School | Ashford Park |
| Property Attached Y/N | false |
| Land Lease Y/N | false |
| Tax Annual Amount | 14318 |
| Home Warranty Y/N | false |
| Middle/Junior High School | Chamblee |
| Property Condition | Resale |
| Virtual Tour | https://www.zillow.com/view-imx/c18108bc-707a-4411-9fbb-20b82d9e10be?setAttribution=mls&wl=true&initialViewType=pano&utm_source=dashboard |
| Standard Status | Active |
| Tax Lot | 24 |
| Freehold | IDX |
| Corporate Owner | None |
Interior Features
| Interior Amenities | Crown Molding,Double Vanity,Recessed Lighting,Walk-In Closet(s) |
|---|---|
| Basement | Crawl Space |
| Flooring | Hardwood,Brick,Carpet,Tile |
| Total Fireplaces | 1 |
| Fireplace Features | Living Room,Masonry,Raised Hearth |
| Common Walls | No Common Walls |
| Window Features | Double Pane Windows |
| Above Grade Finished Area | 3704 |
| Laundry Features | Upper Level,Laundry Room,Sink |
| Total Bedrooms | 5 |
| Room Type | Family Room,Office,Sun Room |
| Main Level Bedrooms | 2 |
| Main Level Bathrooms | 2 |
| Kitchen Features | Breakfast Bar,Cabinets White,Stone Counters,Eat-in Kitchen,Kitchen Island,Pantry,View to Family Room |
| Total Baths | 4 |
| RoomBedroomFeatures | Oversized Master,Sitting Room |
| Primary Bathroom Features | Double Vanity,Separate Tub/Shower |
| Dining Room Features | Open Concept,Seats 12+ |
Exterior Features
| Exterior Amenities | Private Yard,Rain Gutters,Private Entrance,Courtyard |
|---|---|
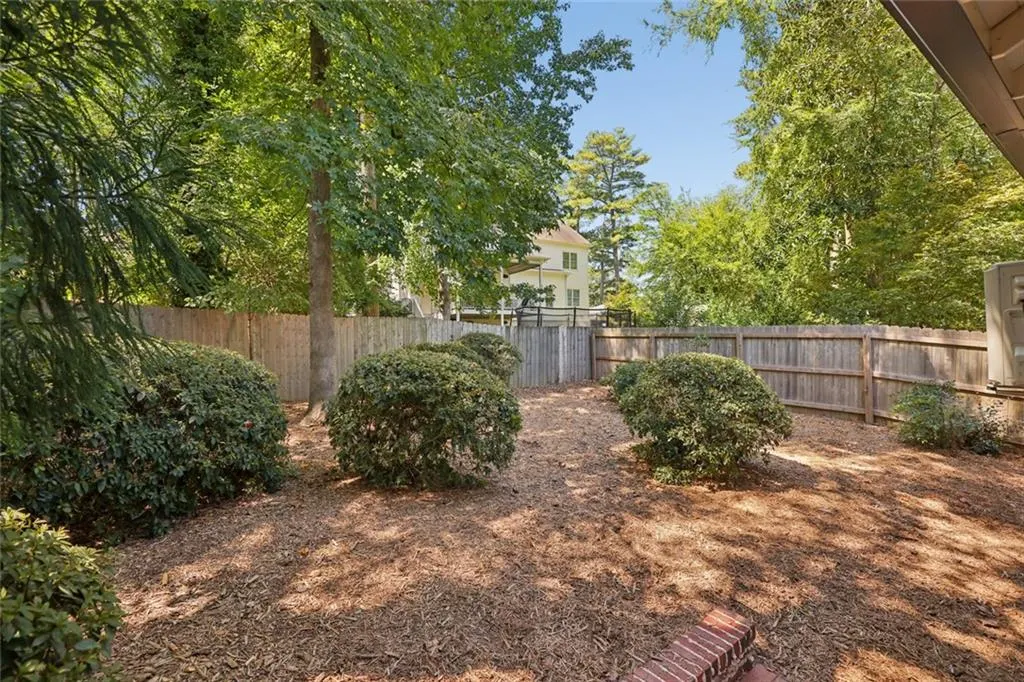
| Fencing | Back Yard,Fenced |
| Parking Features | Detached,Garage |
| Lot Features | Level,Back Yard |
| Water Source | Public |
| Total Parking | 2 |
| Foundation Details | Slab |
| Building Area Total | 3704 |
| Lot Dimensions | 74X170X87X166 |
| Lot Size Acres | 0.32 |
| Road Surface Type | Paved |
| Lot Size Source | Public Records |
| Road Frontage Type | City Street |
| Other Equipment | None |
| Horse Amenities | None |
Amenities
- Foreclosure
- Views
- Short Sale
- New Construction
- Adult 55+
- Lease To Own
- No HOA Fees
- Furnished
- Primary On Main
- Air Conditioning
- Seller Finance
- Green
- Fixer Upper
- Horse
- Golf
- Fireplace
- Deck
- Garage
- Basement
- Pool
Property vs Single Family Average in 30319
Statistics provided by Inside Real Estate
Price
Taxes
Year Built

 ©2026 Georgia Multiple Listing Service All information deemed reliable but not guaranteed. All properties are subject to prior sale, change or withdrawal. Neither listing broker(s) or information provider(s) shall be responsible for any typographical errors, misinformation, misprints and shall be held totally harmless. Listing(s) information is provided for consumer's personal, non-commercial use and may not be used for any purpose other than to identify prospective properties consumers may
