
Views - Eco Friendly










Address
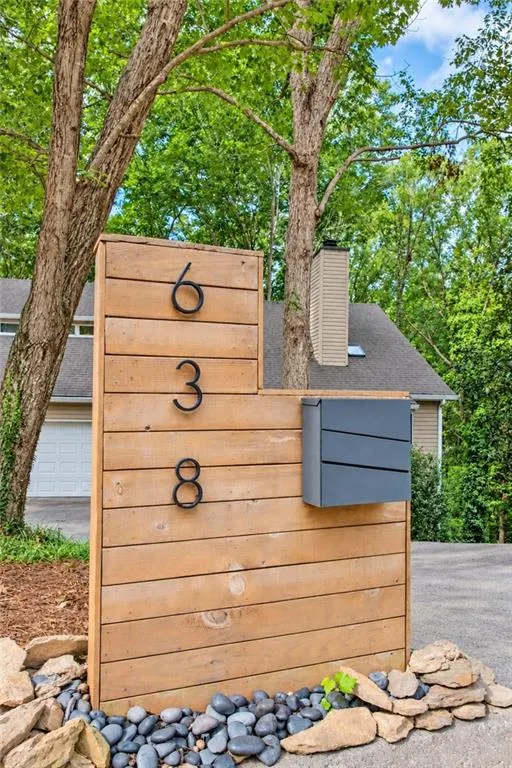
638 Green Valley Drive Se, Smyrna, GA
Price
$ 450,000
Property Attributes
- MLS#7838213
- TypeSingle Family
- Listing Status Active
- CountyCobb
- CitySmyrna
- NeighborhoodGreen Forest
- Zip30082
- StyleContemporary, Modern, Traditional
- Year Built1982
- Taxes$ 4673
- Price$ 450,000
- Bedrooms3
- Full Bathrooms2
- Half Bathrooms1
- Lot Size0.94 Acres
Data Source:
First Multiple Listing Services (FMLS)
Property Description
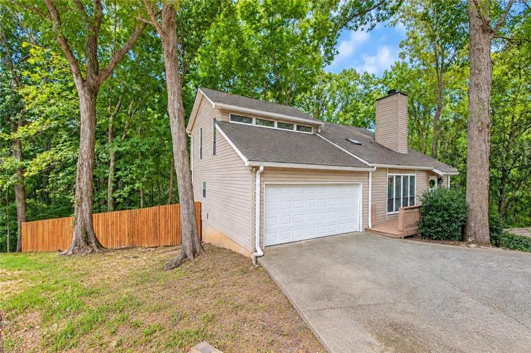
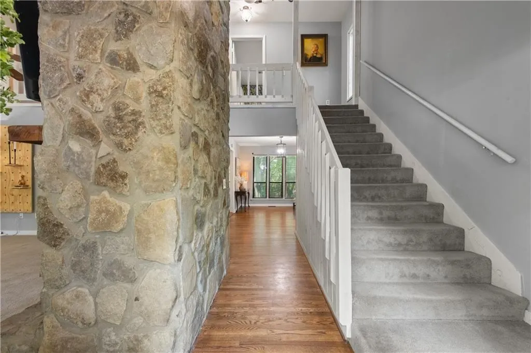
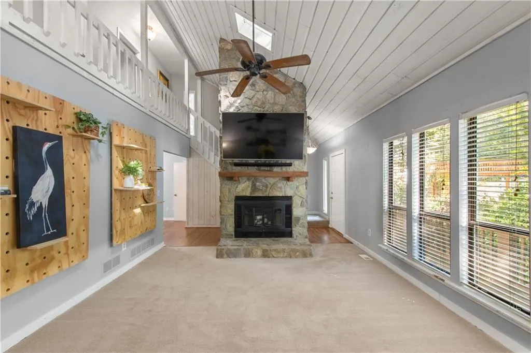
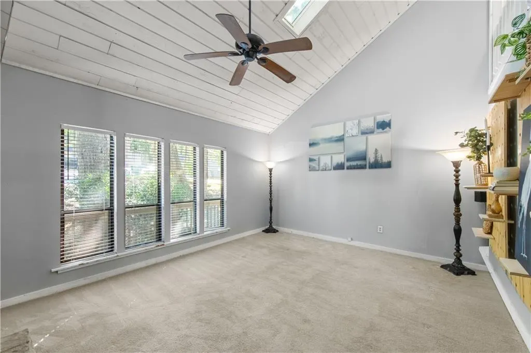
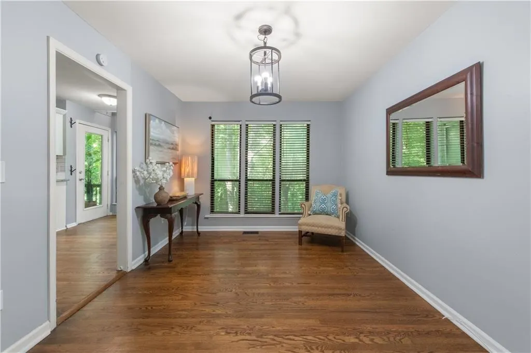
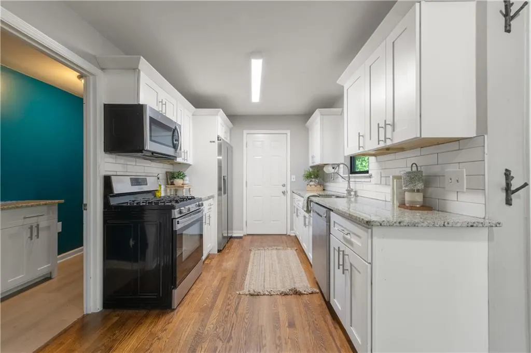
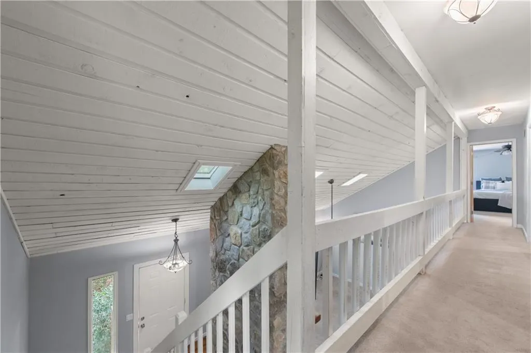
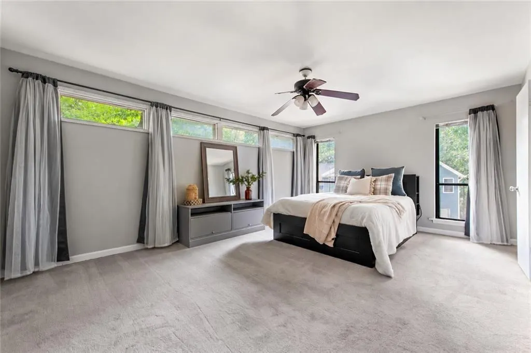
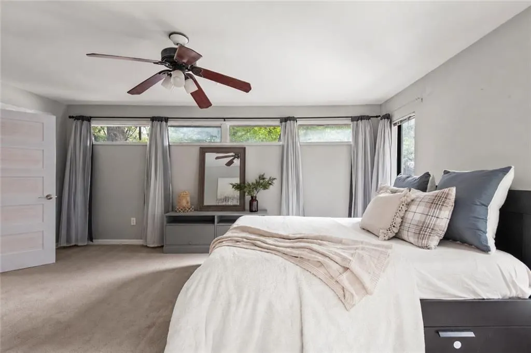
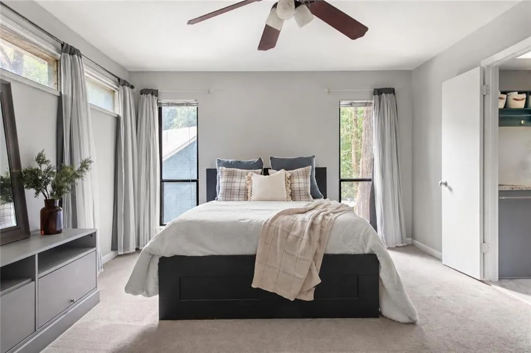
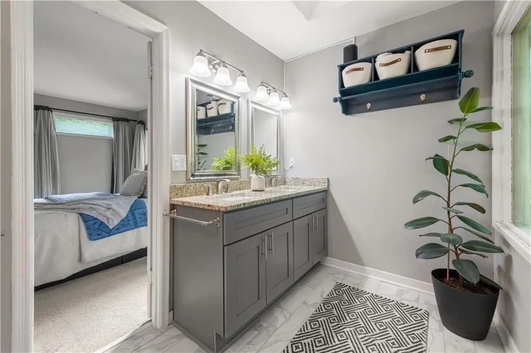
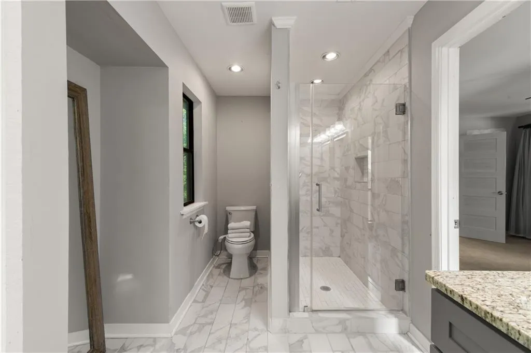
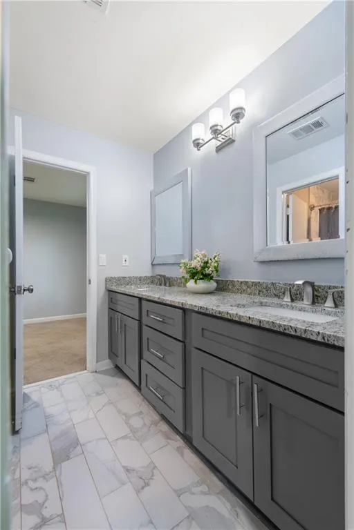
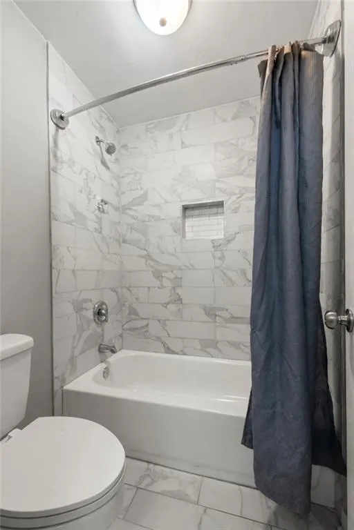
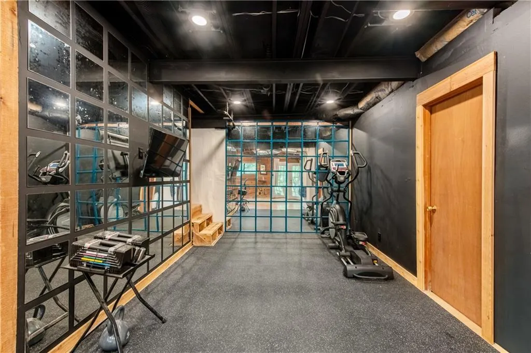
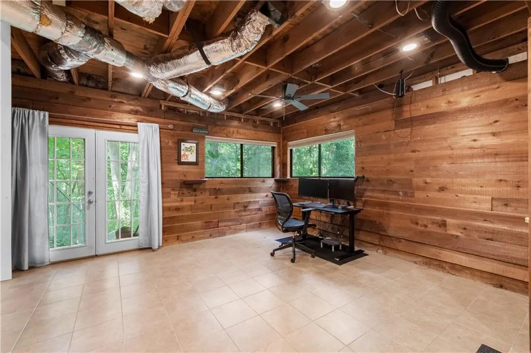
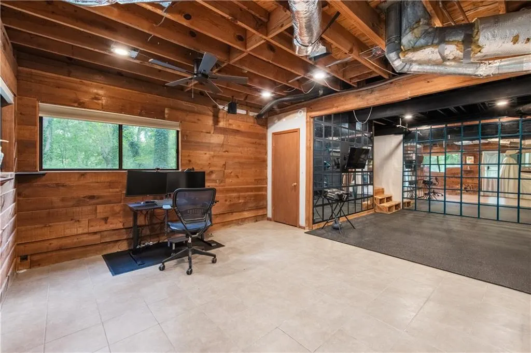
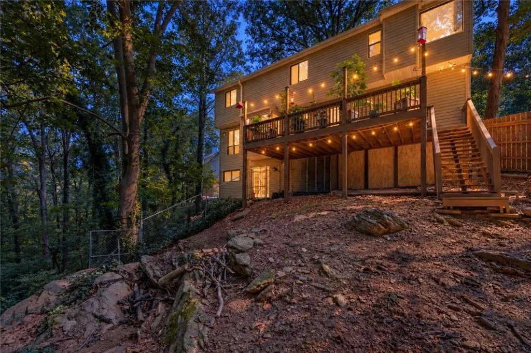
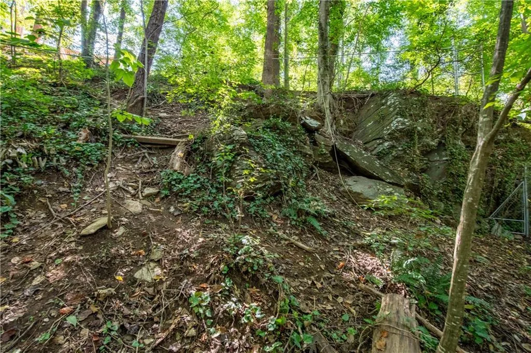
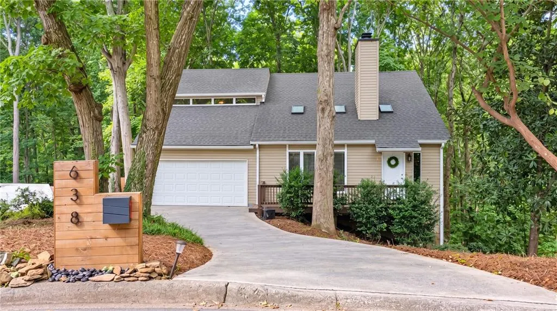
Tucked away on a quiet cul-de-sac in the sought-after King Springs district, this spacious, move-in-ready contemporary home offers a rare sense of privacy while remaining close to everything Smyrna has to offer. Set on nearly an acre and surrounded by mature trees, the property provides a peaceful natural setting with a backyard that connects to North Cooper Lake Park. Expansive windows fill the home with natural light and frame the wooded views, creating a seamless connection between the indoors and the outdoors. The vaulted living room makes a memorable first impression with its dramatic stone gas fireplace, soaring ceiling, and inviting atmosphere. The updated kitchen combines style and functionality with a bright eat-in area, while the separate dining room offers additional space for gathering and entertaining. Upstairs, the exceptionally spacious primary suite provides a private place to unwind, complete with a walk-in closet and an updated bathroom featuring a double vanity and a beautifully tiled, ceiling-height walk-in shower. Two additional bedrooms offer comfortable accommodations and tranquil views of the surrounding trees with an updated jack and jill bathroom featuring a double vanity. The partially finished basement adds exceptional versatility, with generous areas for a home gym and office, along with an impressive amount of storage. A private exterior entrance creates even more possibilities for the space. Outside, the expansive back deck is ideal for morning coffee, weekend gatherings, or simply enjoying the quiet wooded surroundings. Just minutes from Downtown Smyrna, Truist Park, The Battery, and the Silver Comet Trail, this turnkey home delivers the space, peaceful setting, and everyday convenience that are increasingly difficult to find. NO HOA.
| Elementary School | Middle School | High School |
|---|---|---|
| King Springs Elementary School | Griffin Middle School | Campbell High School |
| Price History | |
|---|---|
| 9/21/2026 | Listed $450,000 |
General Features
| Sewer | Public Sewer |
|---|---|
| Heating | Central,Natural Gas |
| Cooling | Ceiling Fan(s),Central Air,Electric,Zoned |
| Utilities | Cable Available,Electricity Available,Natural Gas Available,Phone Available,Sewer Available,Water Available |
| Roof | Composition |
| Appliances | Dishwasher,Disposal,Dryer,Gas Cooktop,Gas Oven,Gas Water Heater,Microwave,Refrigerator,Washer |
| Garage Spaces | 2 |
| Patio/Porch Features | Deck,Front Porch,Rear Porch |
| Architectural Style | Contemporary,Modern,Traditional |
| Pool Features | None |
| Security Features | Closed Circuit Camera(s),Fire Alarm,Security Guard,Security Lights |
| Construction Materials | Vinyl Siding |
| Year Built | 1982 |
| Electric | 110 Volts |
| View | City,Trees/Woods |
| Levels | Two |
| Property Subtype | Single Family Residence |
| Tax Year | 2025 |
| Parcel Number | 17040700490 |
| Waterfront Features | None |
| Community Features | Near Schools,Near Shopping,Near Trails/Greenway |
| Accessibility | None |
| County | Cobb - GA |
| Property Type | Residential |
| HOA | false |
| Energy Efficient | Thermostat |
| Subdivision Name | Green Forest |
| Green Energy Generation | None |
| Other Structures | None |
| Full Baths | 2 |
| Status | Active |
| Directions | GPS Friendly |
| High School | Campbell |
| City | Smyrna |
| Body of Water | None |
| Spa Features | None |
| Elementary School | King Springs |
| Property Attached Y/N | false |
| Land Lease Y/N | false |
| Tax Annual Amount | 4673 |
| Home Warranty Y/N | false |
| Middle/Junior High School | Griffin |
| Property Condition | Resale |
| Standard Status | Active |
| Freehold | IDX |
| Corporate Owner | None |
Interior Features
| Interior Amenities | Double Vanity,Entrance Foyer 2 Story,High Ceilings 9 ft Main,High Speed Internet,Walk-In Closet(s) |
|---|---|
| Basement | Exterior Entry,Finished,Full,Interior Entry,Walk-Out Access |
| Flooring | Carpet,Ceramic Tile,Hardwood |
| Total Fireplaces | 1 |
| Fireplace Features | Gas Log,Glass Doors,Living Room,Stone |
| Common Walls | No Common Walls |
| Window Features | Insulated Windows,Skylight(s) |
| Half Baths | 1 |
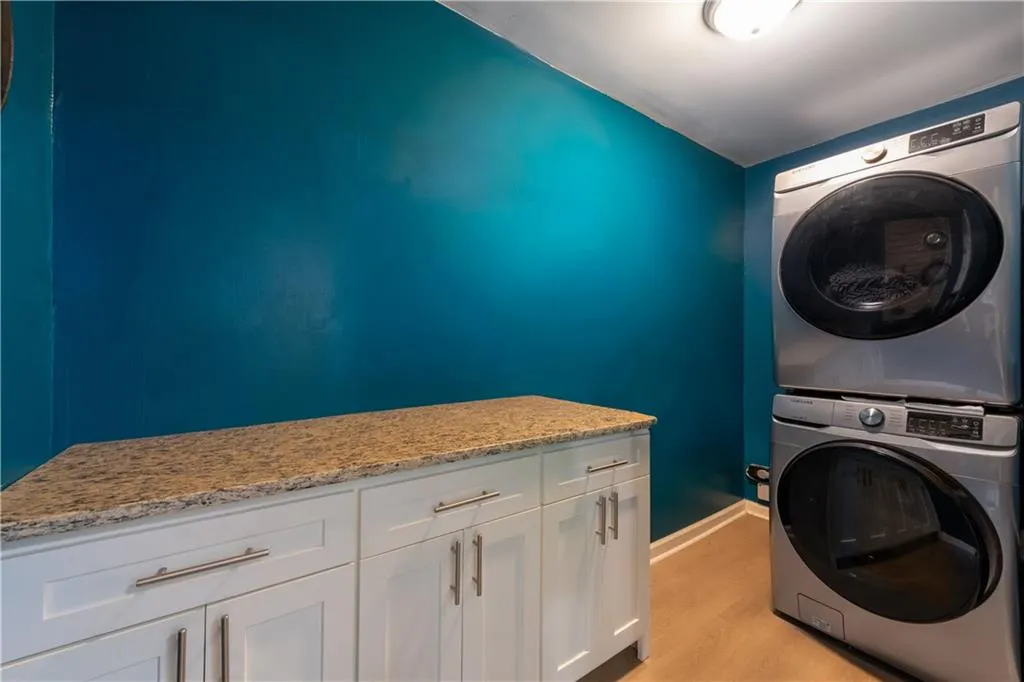
| Laundry Features | In Kitchen,Laundry Room,Main Level |
| Total Bedrooms | 3 |
| Room Type | Basement,Exercise Room,Great Room - 2 Story,Office |
| Kitchen Features | Breakfast Room,Cabinets White,Eat-in Kitchen,Pantry,Pantry Walk-In,Stone Counters |
| Total Baths | 3 |
| RoomBedroomFeatures | Oversized Master,Sitting Room |
| Primary Bathroom Features | Double Vanity,Shower Only,Skylights,Vaulted Ceiling(s) |
| Dining Room Features | Butlers Pantry,Open Concept |
Exterior Features
| Exterior Amenities | Balcony,Lighting,Private Yard,Rain Gutters,Storage |
|---|---|
| Fencing | Back Yard,Chain Link,Fenced,Privacy |
| Parking Features | Attached,Garage,Garage Faces Front |
| Lot Features | Back Yard,Cul-De-Sac,Wooded |
| Water Source | Public |
| Foundation Details | Brick/Mortar,Concrete Perimeter |
| Building Area Total | 2474 |
| Lot Dimensions | 115 x 151 |
| Lot Size Acres | 0.94 |
| Road Surface Type | Asphalt,Concrete,Paved |
| Lot Size Source | Owner |
| Road Frontage Type | City Street |
| Other Equipment | None |
| Horse Amenities | None |
Amenities
- Foreclosure
- Views
- Short Sale
- New Construction
- Adult 55+
- Lease To Own
- No HOA Fees
- Furnished
- Primary On Main
- Air Conditioning
- Seller Finance
- Green
- Fixer Upper
- Horse
- Golf
- Fireplace
- Deck
- Garage
- Basement
- Pool
Property vs Single Family Average in 30082
Statistics provided by Inside Real Estate
Price
Taxes
Year Built

 ©2026 Georgia Multiple Listing Service All information deemed reliable but not guaranteed. All properties are subject to prior sale, change or withdrawal. Neither listing broker(s) or information provider(s) shall be responsible for any typographical errors, misinformation, misprints and shall be held totally harmless. Listing(s) information is provided for consumer's personal, non-commercial use and may not be used for any purpose other than to identify prospective properties consumers may
