
Views
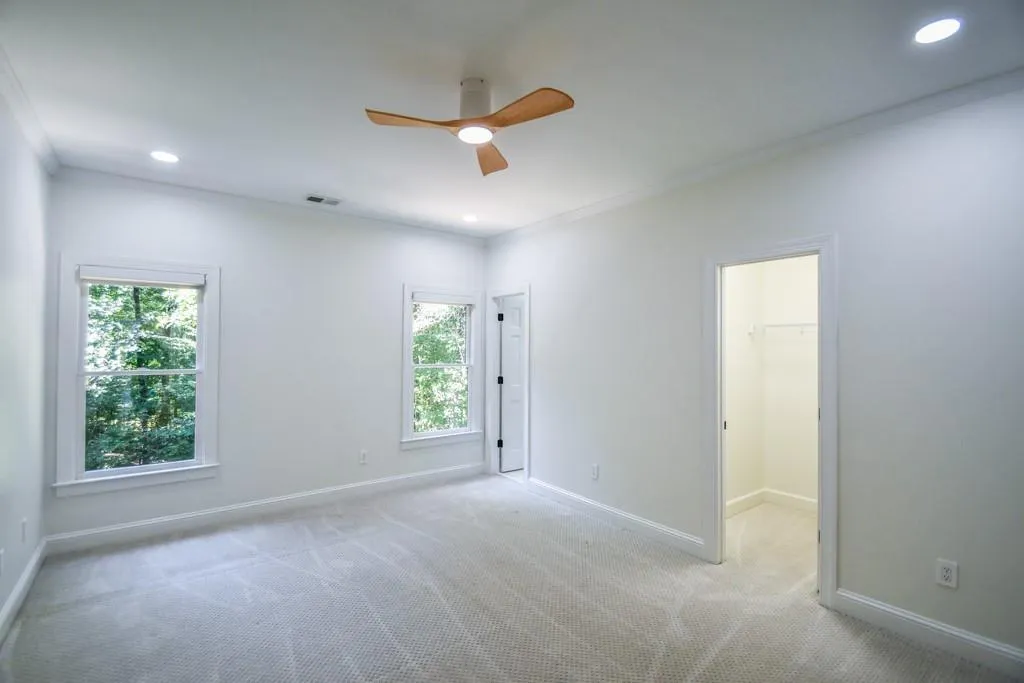
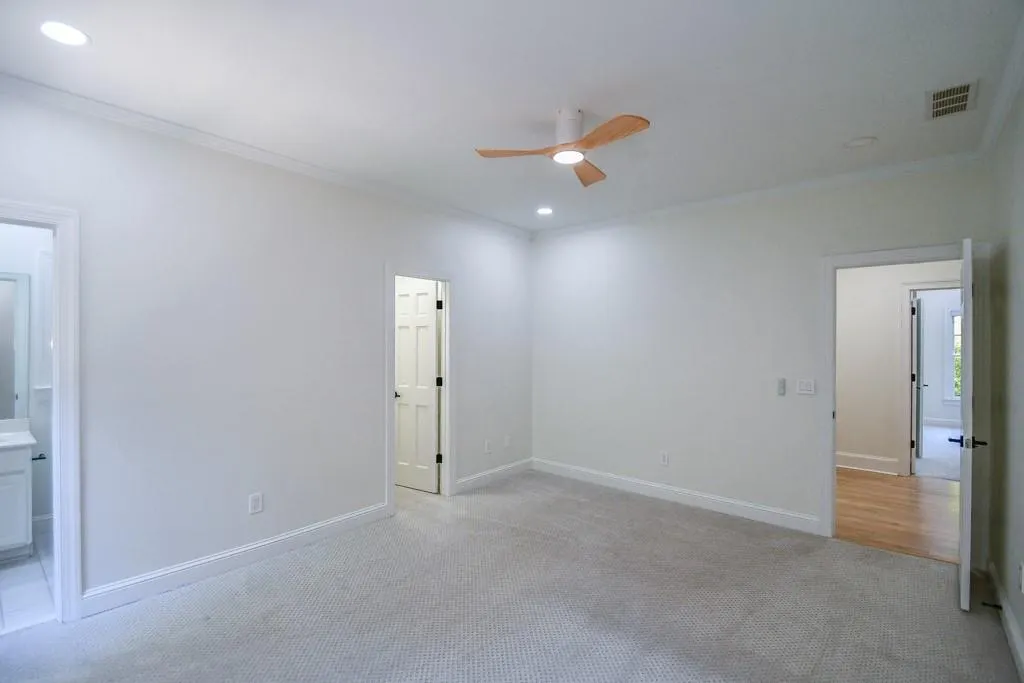
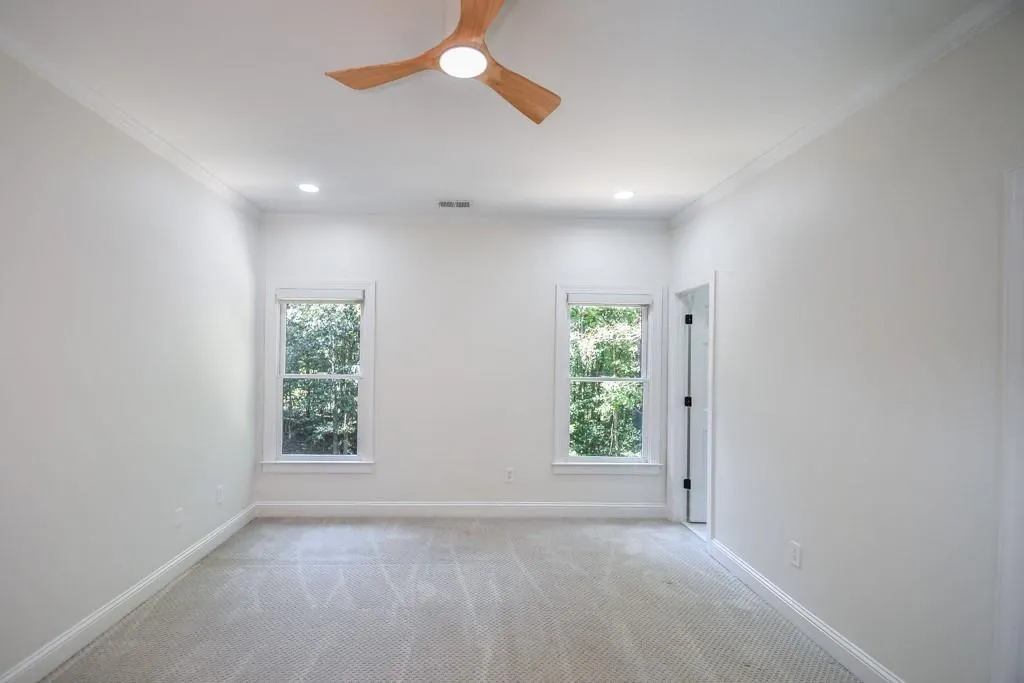
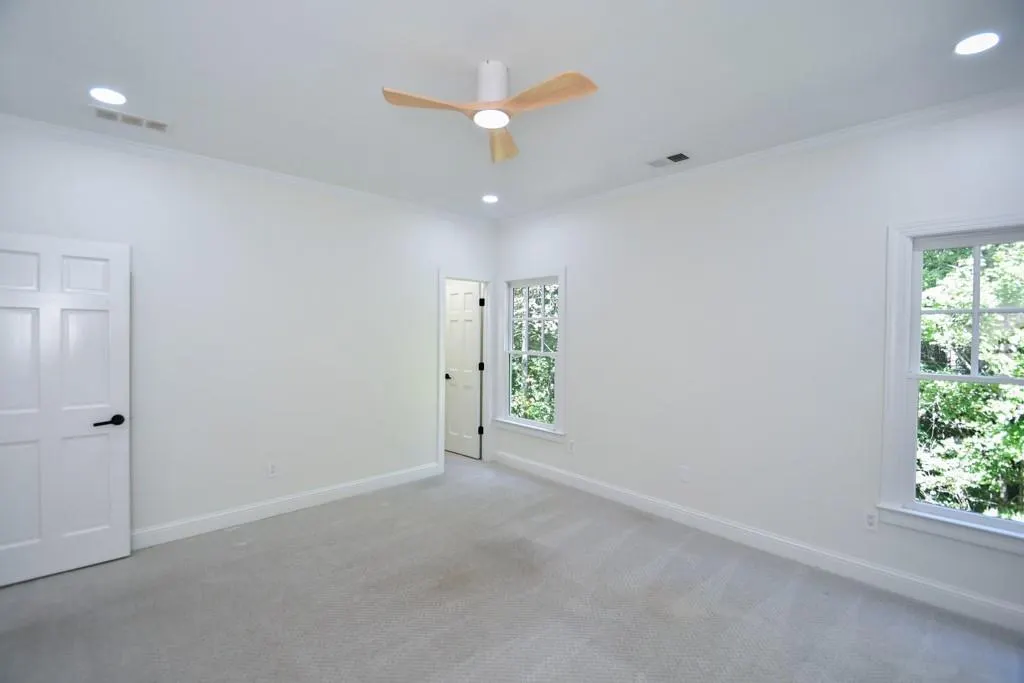
Address
1695 Windsor Cove, Milton, GA
Price
$ 1,349,900
Property Attributes
- MLS#7827682
- TypeSingle Family
- Listing Status Active
- CountyFulton
- CityMilton
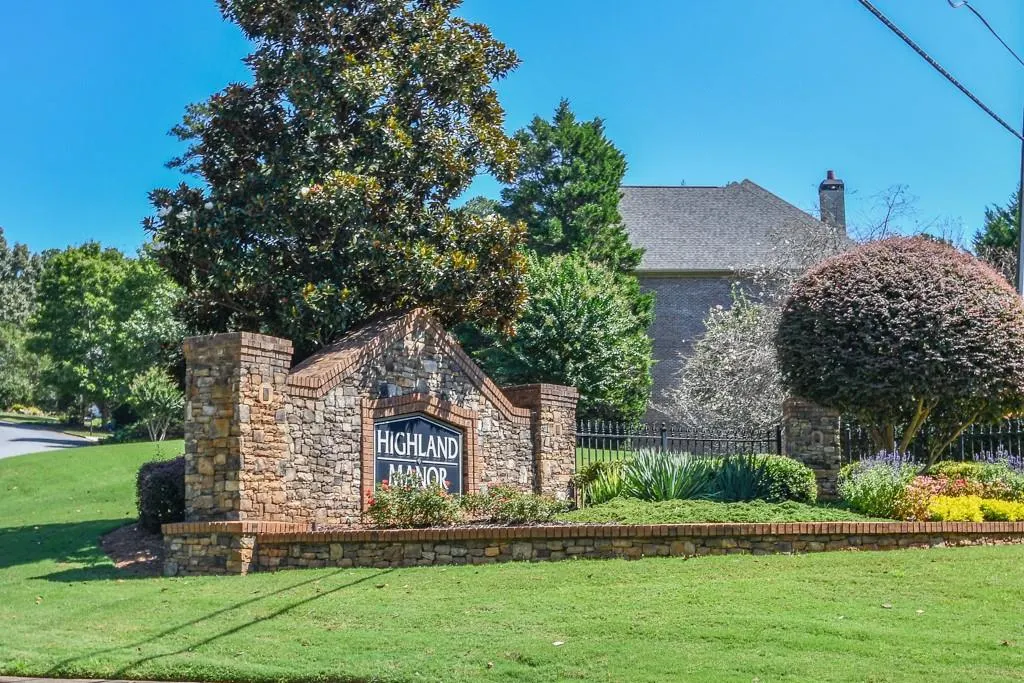
- NeighborhoodHighland Manor
- Zip30004
- StyleCraftsman, Traditional
- Year Built2003
- Taxes$ 12049
- Price$ 1,349,900
- Bedrooms5
- Full Bathrooms5
- Half Bathrooms1
- Lot Size1.3774 Acres
Data Source:
First Multiple Listing Services (FMLS)
Property Description
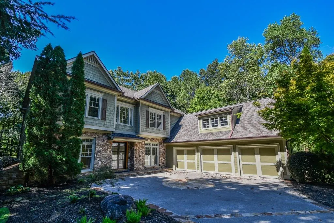
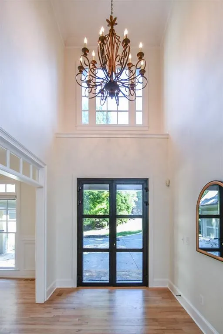
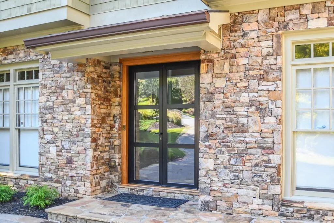
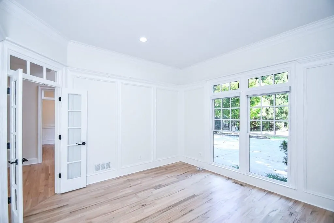
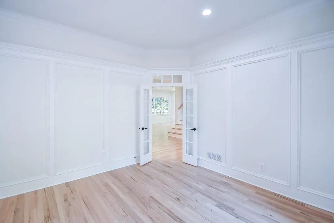
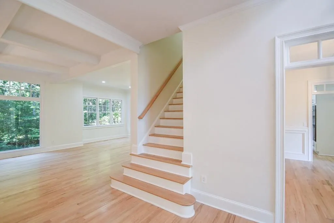
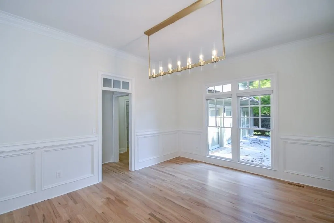
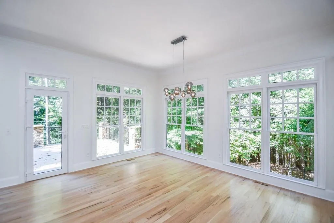
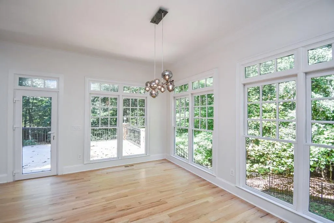
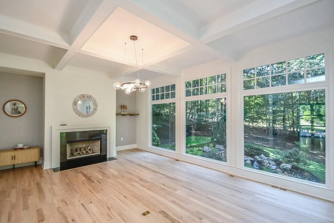
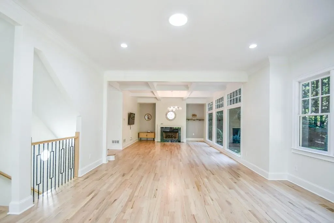
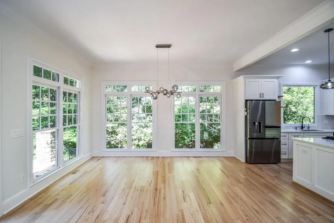
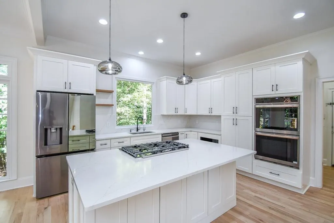
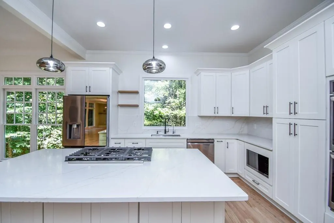
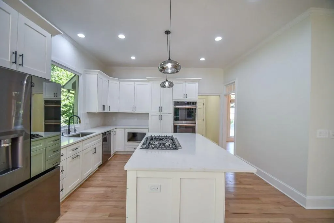
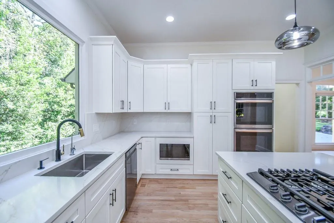
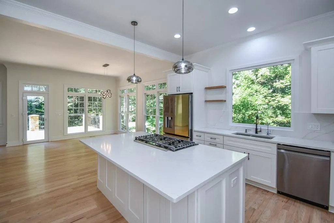
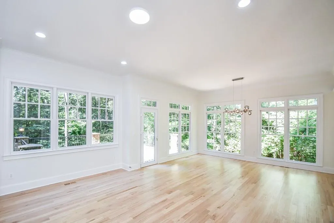
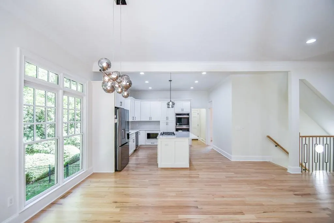
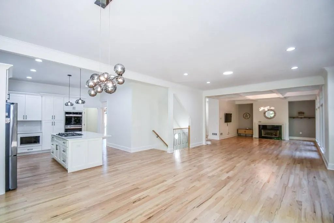
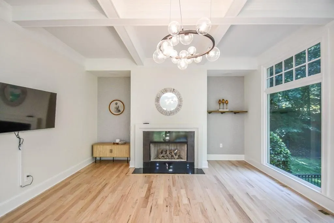
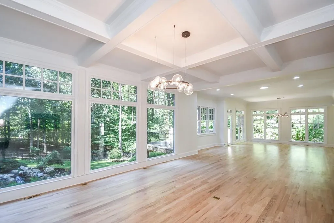
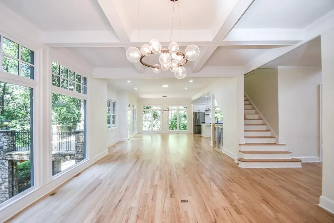
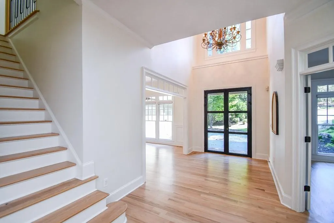
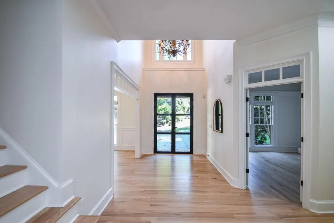
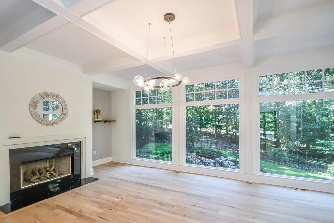
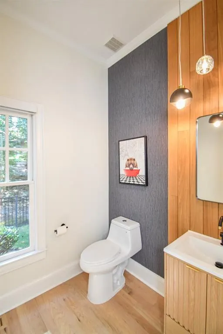
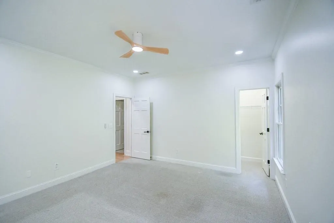
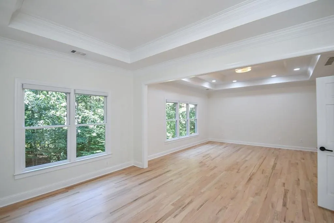
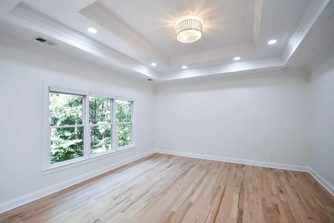
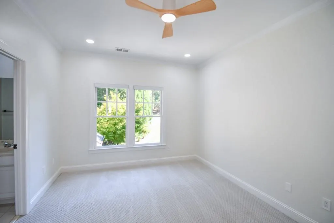
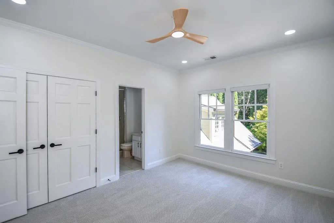
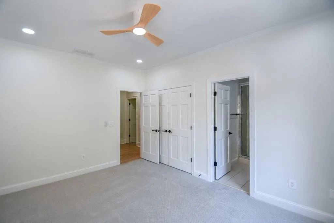
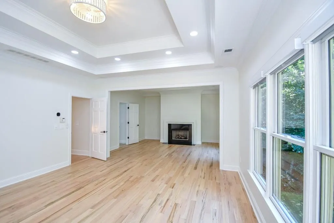
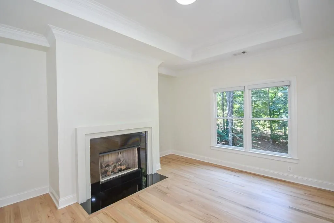
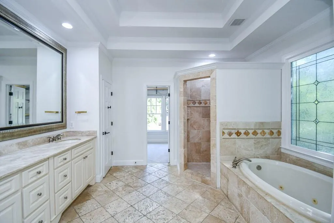
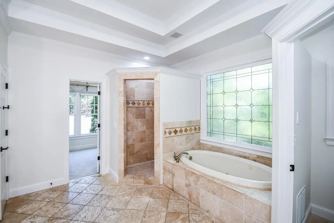
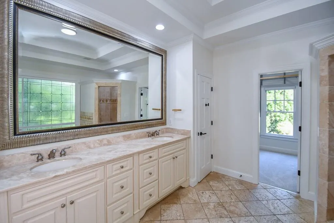
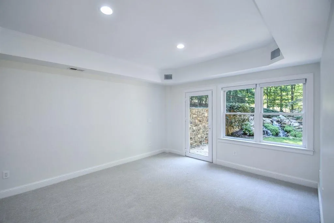
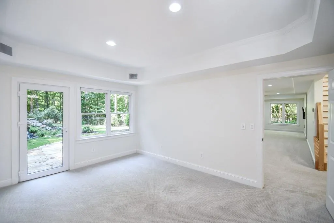
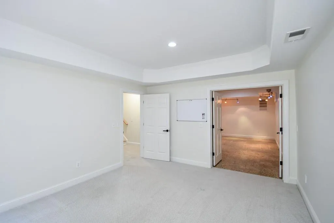
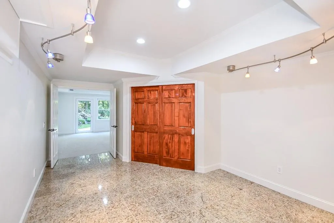
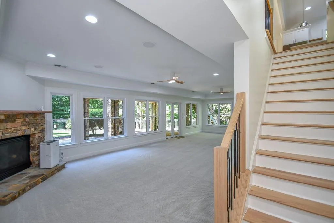
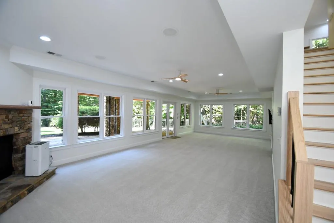
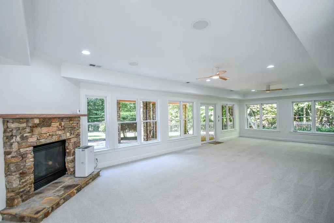
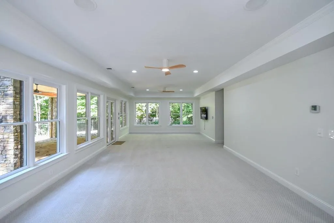
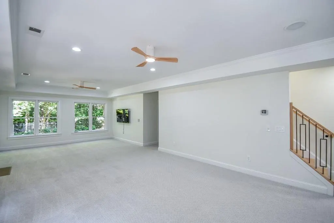
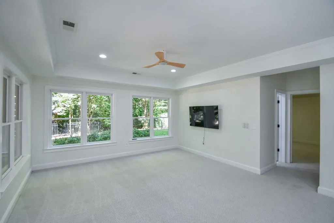
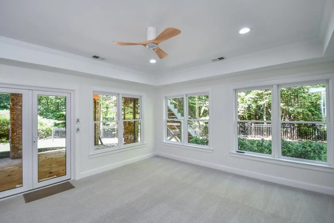
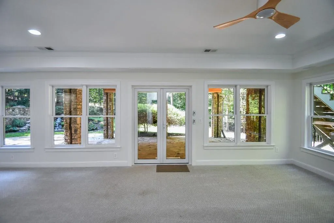
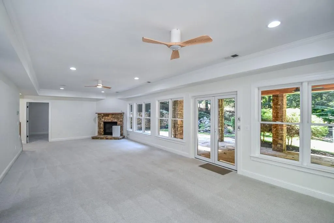
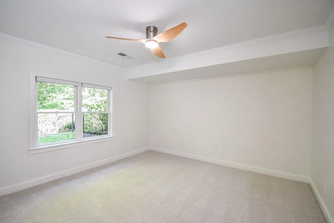
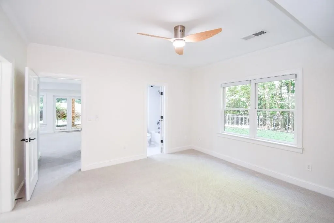
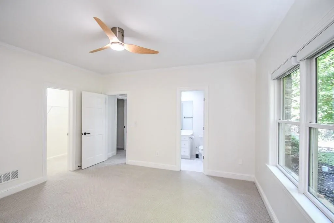
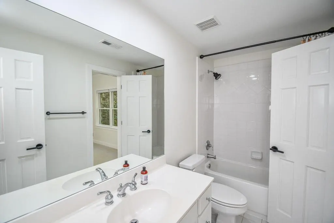
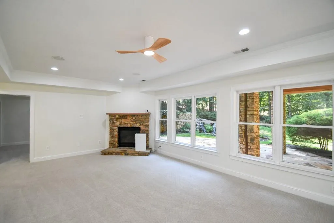
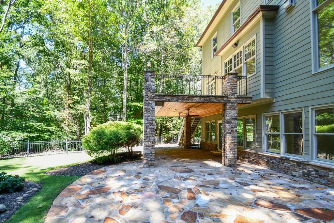
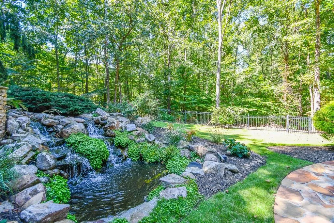
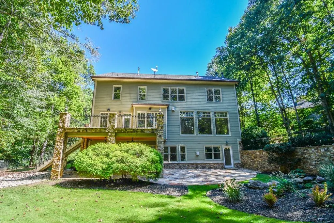
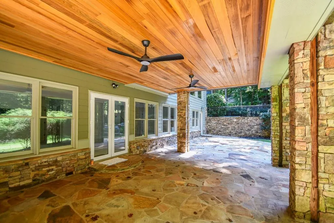
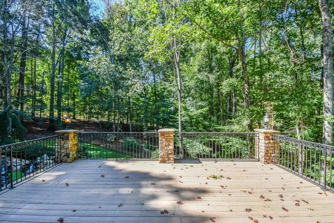
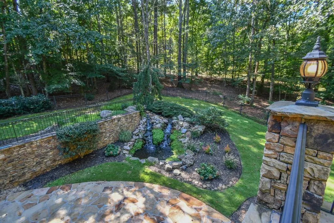
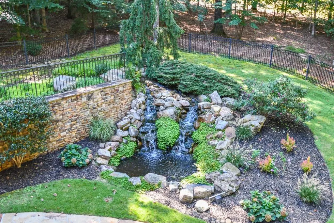
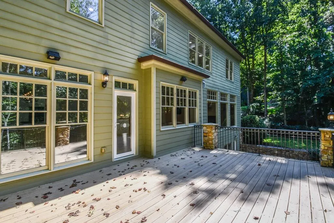
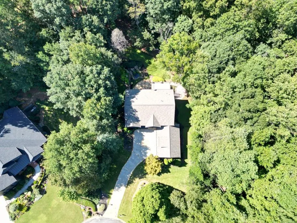
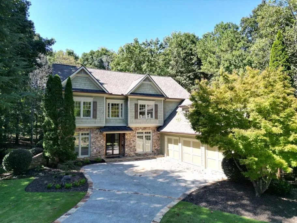
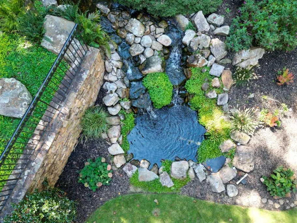
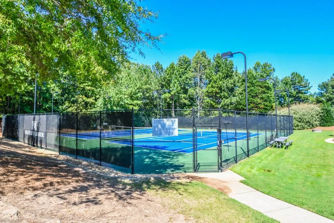
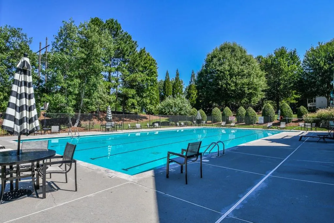
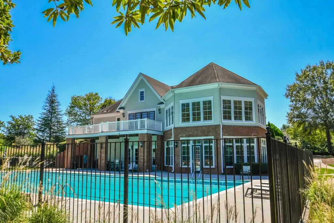
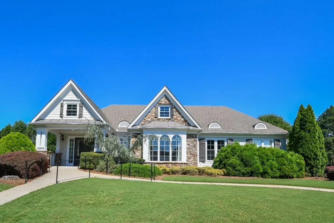
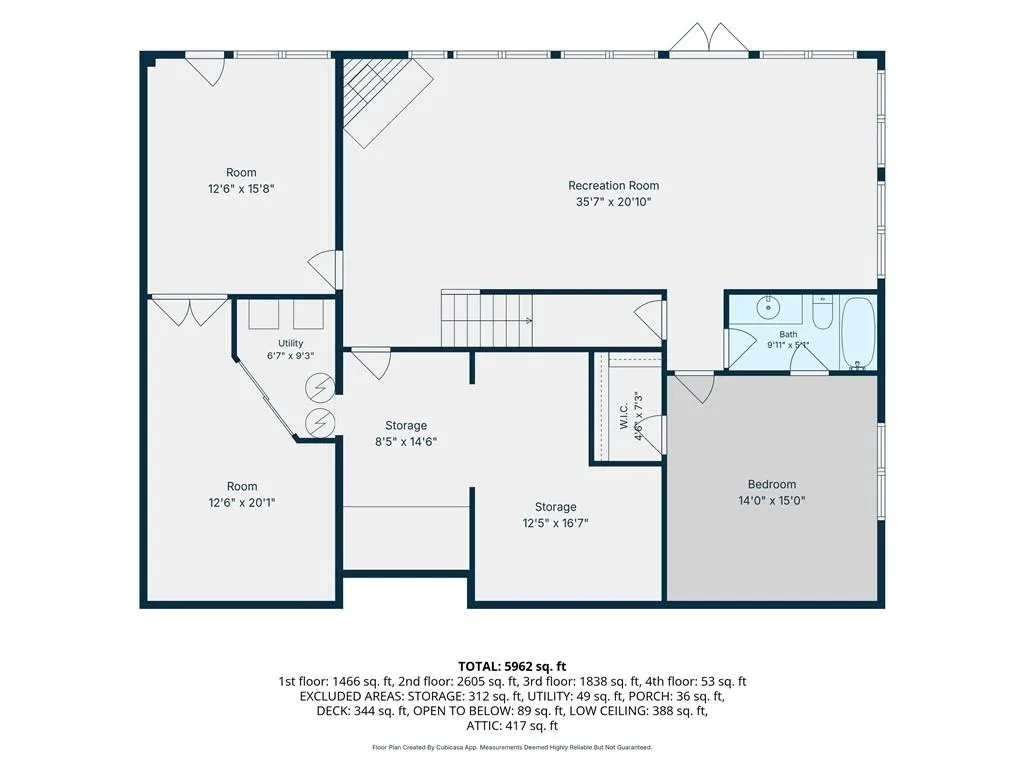
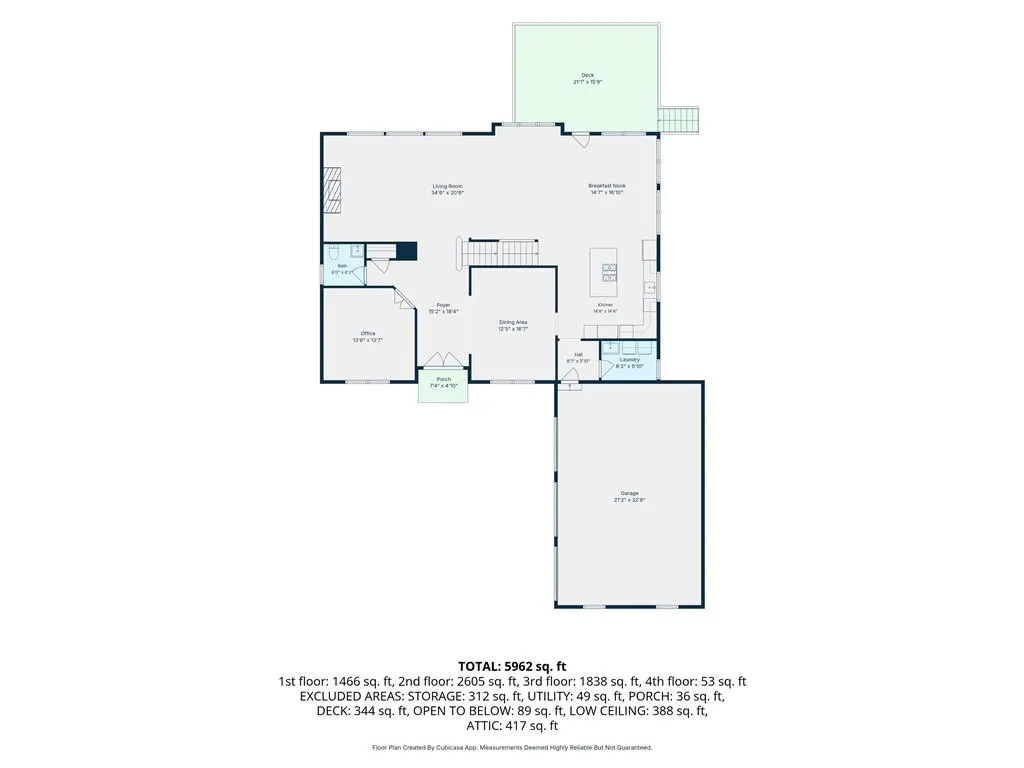
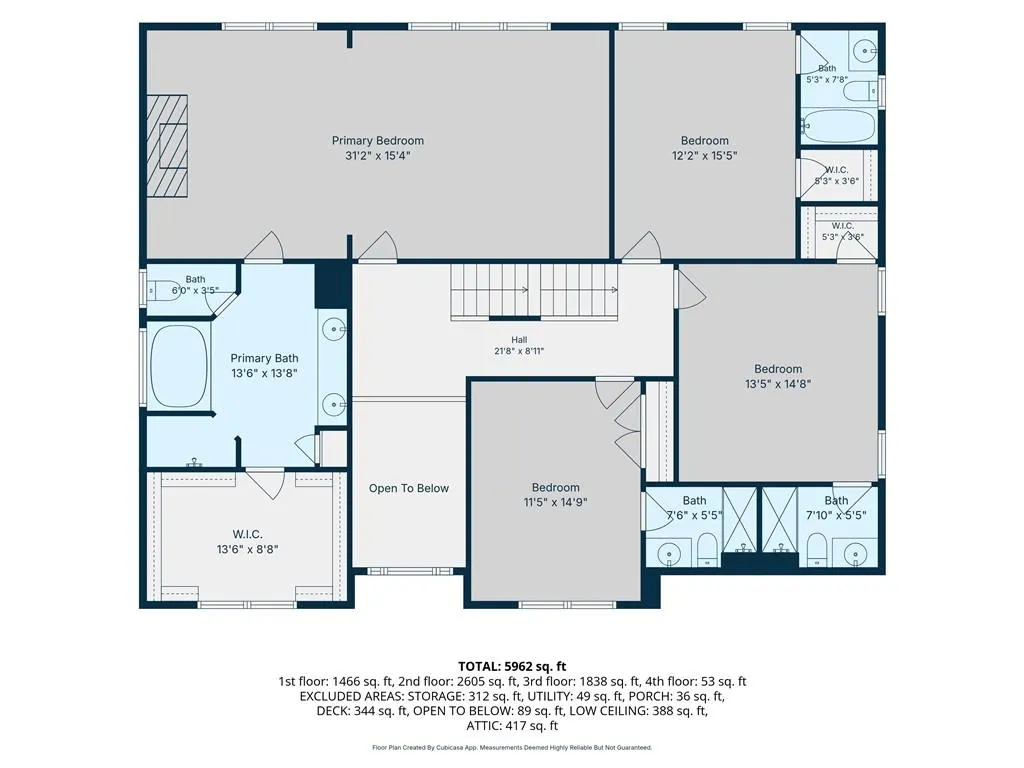
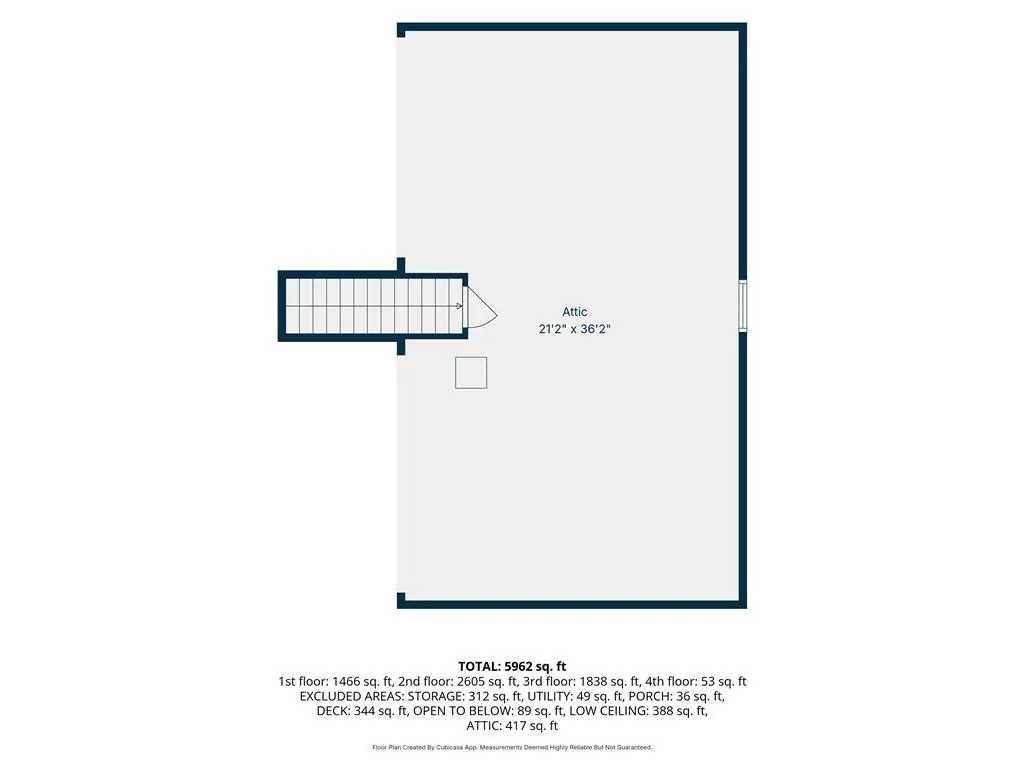
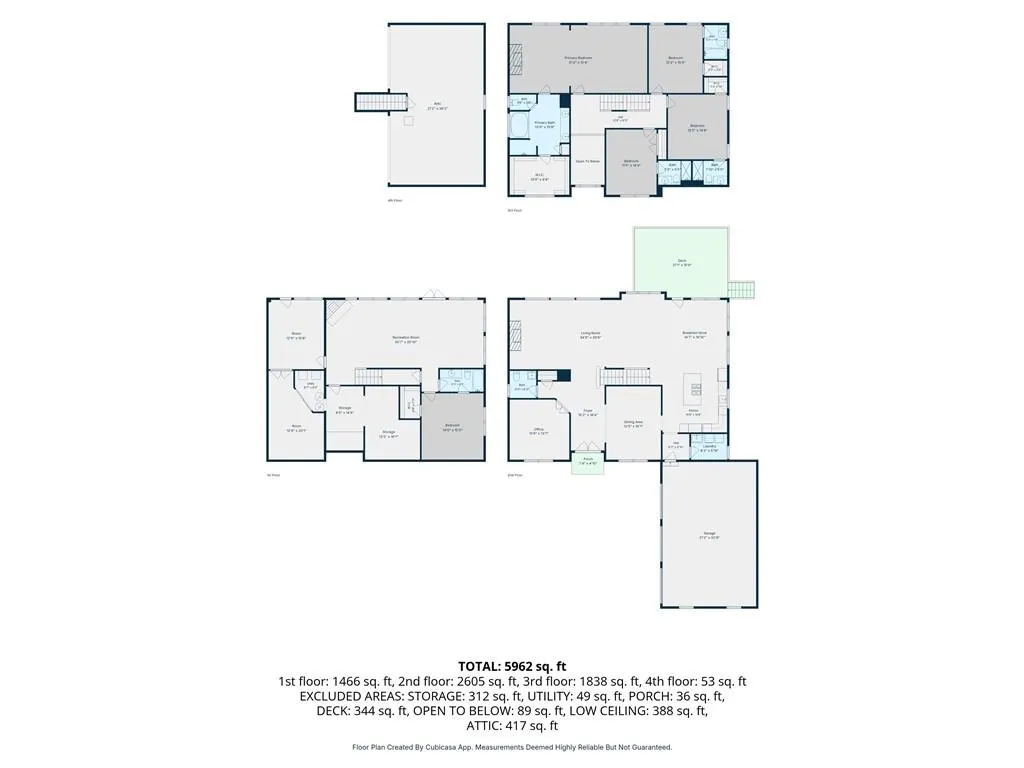
Nestled at the end of a peaceful cul-de-sac in the sought-after Highland Manor swim and tennis community, this stunning Craftsman-style residence offers approximately 5,264 square feet of beautifully designed living space on a private, meticulously landscaped 1.37-acre lot. Built in 2003, the home showcases timeless architecture with an impressive stone-and-siding exterior, elegant finishes, and an exceptional blend of comfort, functionality, and luxury. Inside, abundant natural light pours through the family room’s expansive windows, creating a warm and inviting atmosphere. The spacious floor plan extends across three finished levels, including a beautifully completed terrace level that provides flexible space for entertaining, recreation, guests, or a home office. The home features five generously sized bedrooms, each with convenient bathroom access, along with five-and-a-half well-appointed bathrooms. The luxurious primary suite serves as a peaceful private retreat, complete with a sitting area, fireplace, and spa-like en-suite bathroom. At the heart of the home, the impressive kitchen is designed for both everyday living and entertaining, featuring stainless-steel appliances, a gas cooktop, stone countertops, abundant cabinetry, and ample storage. Outdoor living is equally remarkable. The newly constructed deck is ideal for al fresco dining, morning coffee, or enjoying picturesque views of the private backyard. A new under-deck system creates additional covered outdoor space, while the stone patio and tranquil water feature provide the perfect setting for relaxation and entertaining. Beautifully maintained landscaping surrounds the property, creating a serene outdoor oasis with exceptional privacy. Additional highlights include a three-car garage with generous parking and storage, spacious living and gathering areas throughout, and access to a desirable school district. Offering timeless craftsmanship, expansive interiors, exceptional outdoor spaces, and a prime cul-de-sac location, this remarkable Highland Manor home delivers gracious living in one of the area’s most desirable communities.
| Elementary School | Middle School | High School |
|---|---|---|
| Birmingham Falls Elementary School | Hopewell Middle School | Cambridge High School |
| Price History | |
|---|---|
| 8/27/2026 | Listed $1,349,900 |
General Features
| Sewer | Septic Tank |
|---|---|
| Heating | Natural Gas,Zoned |
| Cooling | Ceiling Fan(s),Central Air,Zoned |
| Utilities | Underground Utilities |
| Roof | Composition |
| Appliances | Dishwasher,Disposal,Double Oven,Dryer,Gas Range,Refrigerator,Washer |
| HOA Fee | 540 |
| Garage Spaces | 3 |
| Association Fee Includes | Swim,Tennis,Trash |
| Patio/Porch Features | Deck,Patio |
| Architectural Style | Craftsman,Traditional |
| Pool Features | None |
| Security Features | Carbon Monoxide Detector(s),Smoke Detector(s) |
| Construction Materials | Cement Siding,Shingle Siding,Stone |
| Year Built | 2003 |
| Electric | 110 Volts,220 Volts |
| View | Neighborhood,Trees/Woods |
| Levels | Three Or More |
| Property Subtype | Single Family Residence |
| Tax Year | 2025 |
| Parcel Number | 22 437003361043 |
| Waterfront Features | None |
| Community Features | Clubhouse,Fitness Center,Homeowners Assoc,Near Schools,Near Shopping,Pool,Sidewalks,Street Lights,Tennis Court(s) |
| Accessibility | None |
| Assoc Fee Paid Per | Quarterly |
| County | Fulton - GA |
| Property Type | Residential |
| HOA | true |
| Energy Efficient | None |
| Subdivision Name | Highland Manor |
| Green Energy Generation | None |
| Other Structures | None |
| Full Baths | 5 |
| Status | Active |
| Directions | GPS Friendly |
| High School | Cambridge |
| City | Milton |
| Body of Water | None |
| Spa Features | None |
| HOA Fee 2 Frequency | Annually |
| Elementary School | Birmingham Falls |
| Property Attached Y/N | false |
| Land Lease Y/N | false |
| Tax Annual Amount | 12049 |
| Home Warranty Y/N | false |
| Middle/Junior High School | Hopewell |
| Property Condition | Resale |
| Standard Status | Active |
| Tax Lot | 22 |
| Freehold | IDX |
| Corporate Owner | None |
Interior Features
| Interior Amenities | Bookcases,Coffered Ceiling(s),Entrance Foyer 2 Story,High Ceilings 9 ft Lower,High Ceilings 9 ft Upper,High Ceilings 10 ft Main,High Speed Internet,Tray Ceiling(s),Walk-In Closet(s) |
|---|---|
| Basement | Daylight,Exterior Entry,Finished,Full,Interior Entry |
| Flooring | Hardwood |
| Total Fireplaces | 4 |
| Fireplace Features | Basement,Family Room,Gas Log,Great Room,Keeping Room,Master Bedroom |
| Common Walls | No Common Walls |
| Window Features | Insulated Windows,Plantation Shutters |
| Above Grade Finished Area | 5264 |
| Half Baths | 1 |
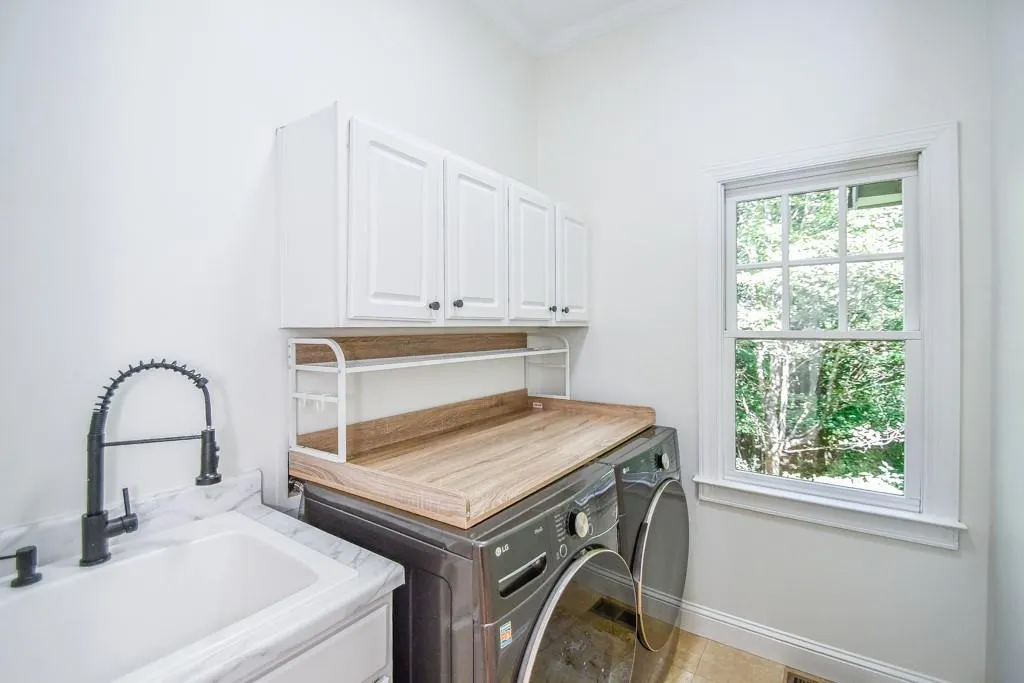
| Laundry Features | Laundry Room,Main Level |
| Total Bedrooms | 5 |
| Room Type | Bonus Room,Family Room,Great Room,Laundry,Office |
| Kitchen Features | Eat-in Kitchen,Keeping Room,Kitchen Island,Pantry,Stone Counters |
| Total Baths | 6 |
| RoomBedroomFeatures | Oversized Master,Sitting Room |
| Primary Bathroom Features | Double Vanity,Separate Tub/Shower,Soaking Tub |
| Dining Room Features | Separate Dining Room |
Exterior Features
| Exterior Amenities | Private Entrance,Private Yard,Rear Stairs |
|---|---|
| Fencing | Back Yard |
| Parking Features | Driveway,Garage,Garage Faces Side,Kitchen Level,Level Driveway |
| Lot Features | Back Yard,Cul-De-Sac,Front Yard,Landscaped,Level,Wooded |
| Water Source | Public |
| Foundation Details | Slab |
| Building Area Total | 5264 |
| Lot Dimensions | x |
| Lot Size Acres | 1.3774 |
| Road Surface Type | Asphalt |
| Lot Size Source | Public Records |
| Road Frontage Type | City Street |
| Other Equipment | None |
| Horse Amenities | None |
Amenities
- Foreclosure
- Views
- Short Sale
- New Construction
- Adult 55+
- Lease To Own
- No HOA Fees
- Furnished
- Primary On Main
- Air Conditioning
- Seller Finance
- Green
- Fixer Upper
- Horse
- Golf
- Fireplace
- Deck
- Garage
- Basement
- Pool
Property vs Single Family Average in 30004
Statistics provided by Inside Real Estate
Price
Taxes
Year Built

 ©2026 Georgia Multiple Listing Service All information deemed reliable but not guaranteed. All properties are subject to prior sale, change or withdrawal. Neither listing broker(s) or information provider(s) shall be responsible for any typographical errors, misinformation, misprints and shall be held totally harmless. Listing(s) information is provided for consumer's personal, non-commercial use and may not be used for any purpose other than to identify prospective properties consumers may
